
Edinburgh’s leading
Luxury kitchen
company
Book an appointment
Request a brochure
Rated excellent on Trustpilot

Luxury kitchens from £20k
Kitchens by people that care
We’ve earned an impeccable reputation across Edinburgh & the Lothians over the last 30+ years. Simply because we believe in doing things properly. That’s providing high-quality kitchens with a reliable and personal service.
From the moment you walk through our doors to the final cleanup by our own superb in-house installation teams, you’ll always be in good hands.
Why choose KBB
You'll get honesty
We'll always be up front and honest with you about everything, no hidden costings fees or fake promotions.
Most importanly, we'll never push you into a sale - everything is done in your own time.
We employ our fitters
We never sub-contract our work out. We employ all of our fitting team so we know the right people will be there on time every time.
You'll be looked after
We're an independent company that puts your experience above profit. KBB isn't a high pressure sales environment - we just want to do the right thing.
We've got experience
For over 30 years we've been installing kitchens, utilities and bootrooms in Edinburgh and the Lothians. There's nothing we haven't seen and our technical knowldge is second to none.
Our kitchen projects
Across Edinburgh & beyond


Blackhall Kitchen
New

Craiglockhart Kitchen
New

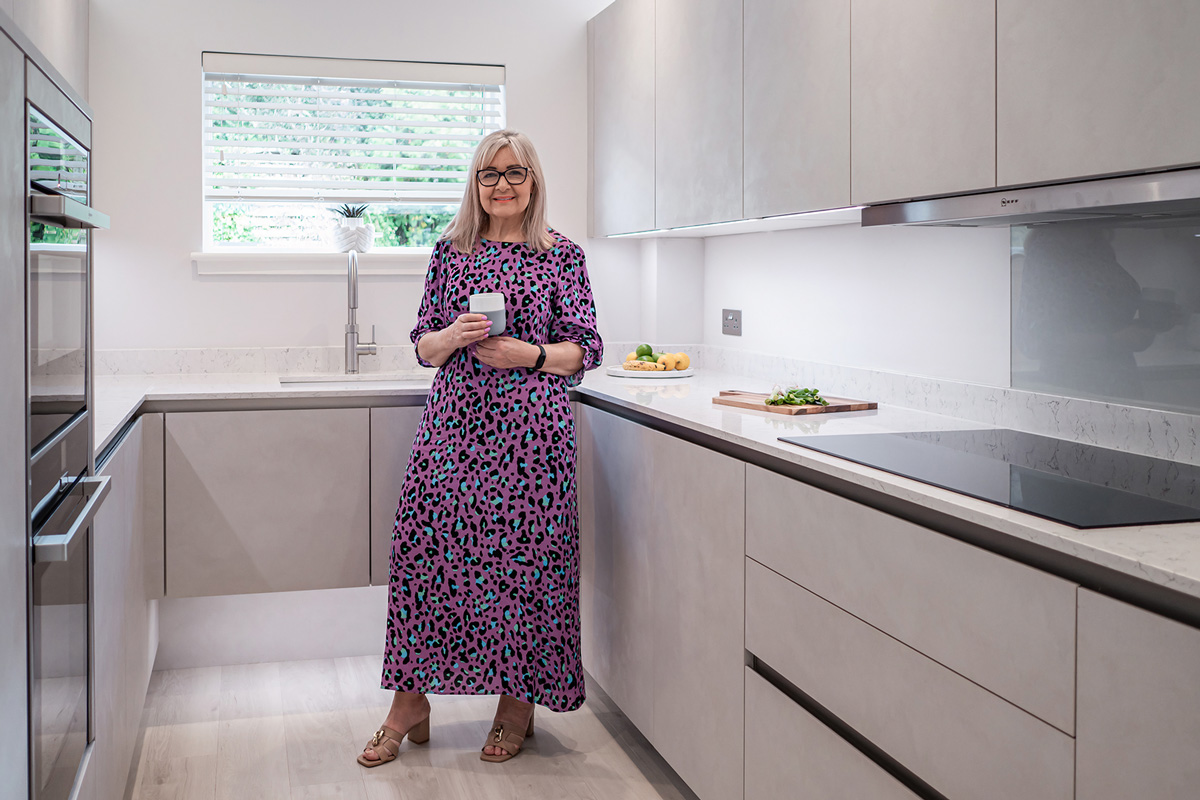
Fairmilehead Kitchen
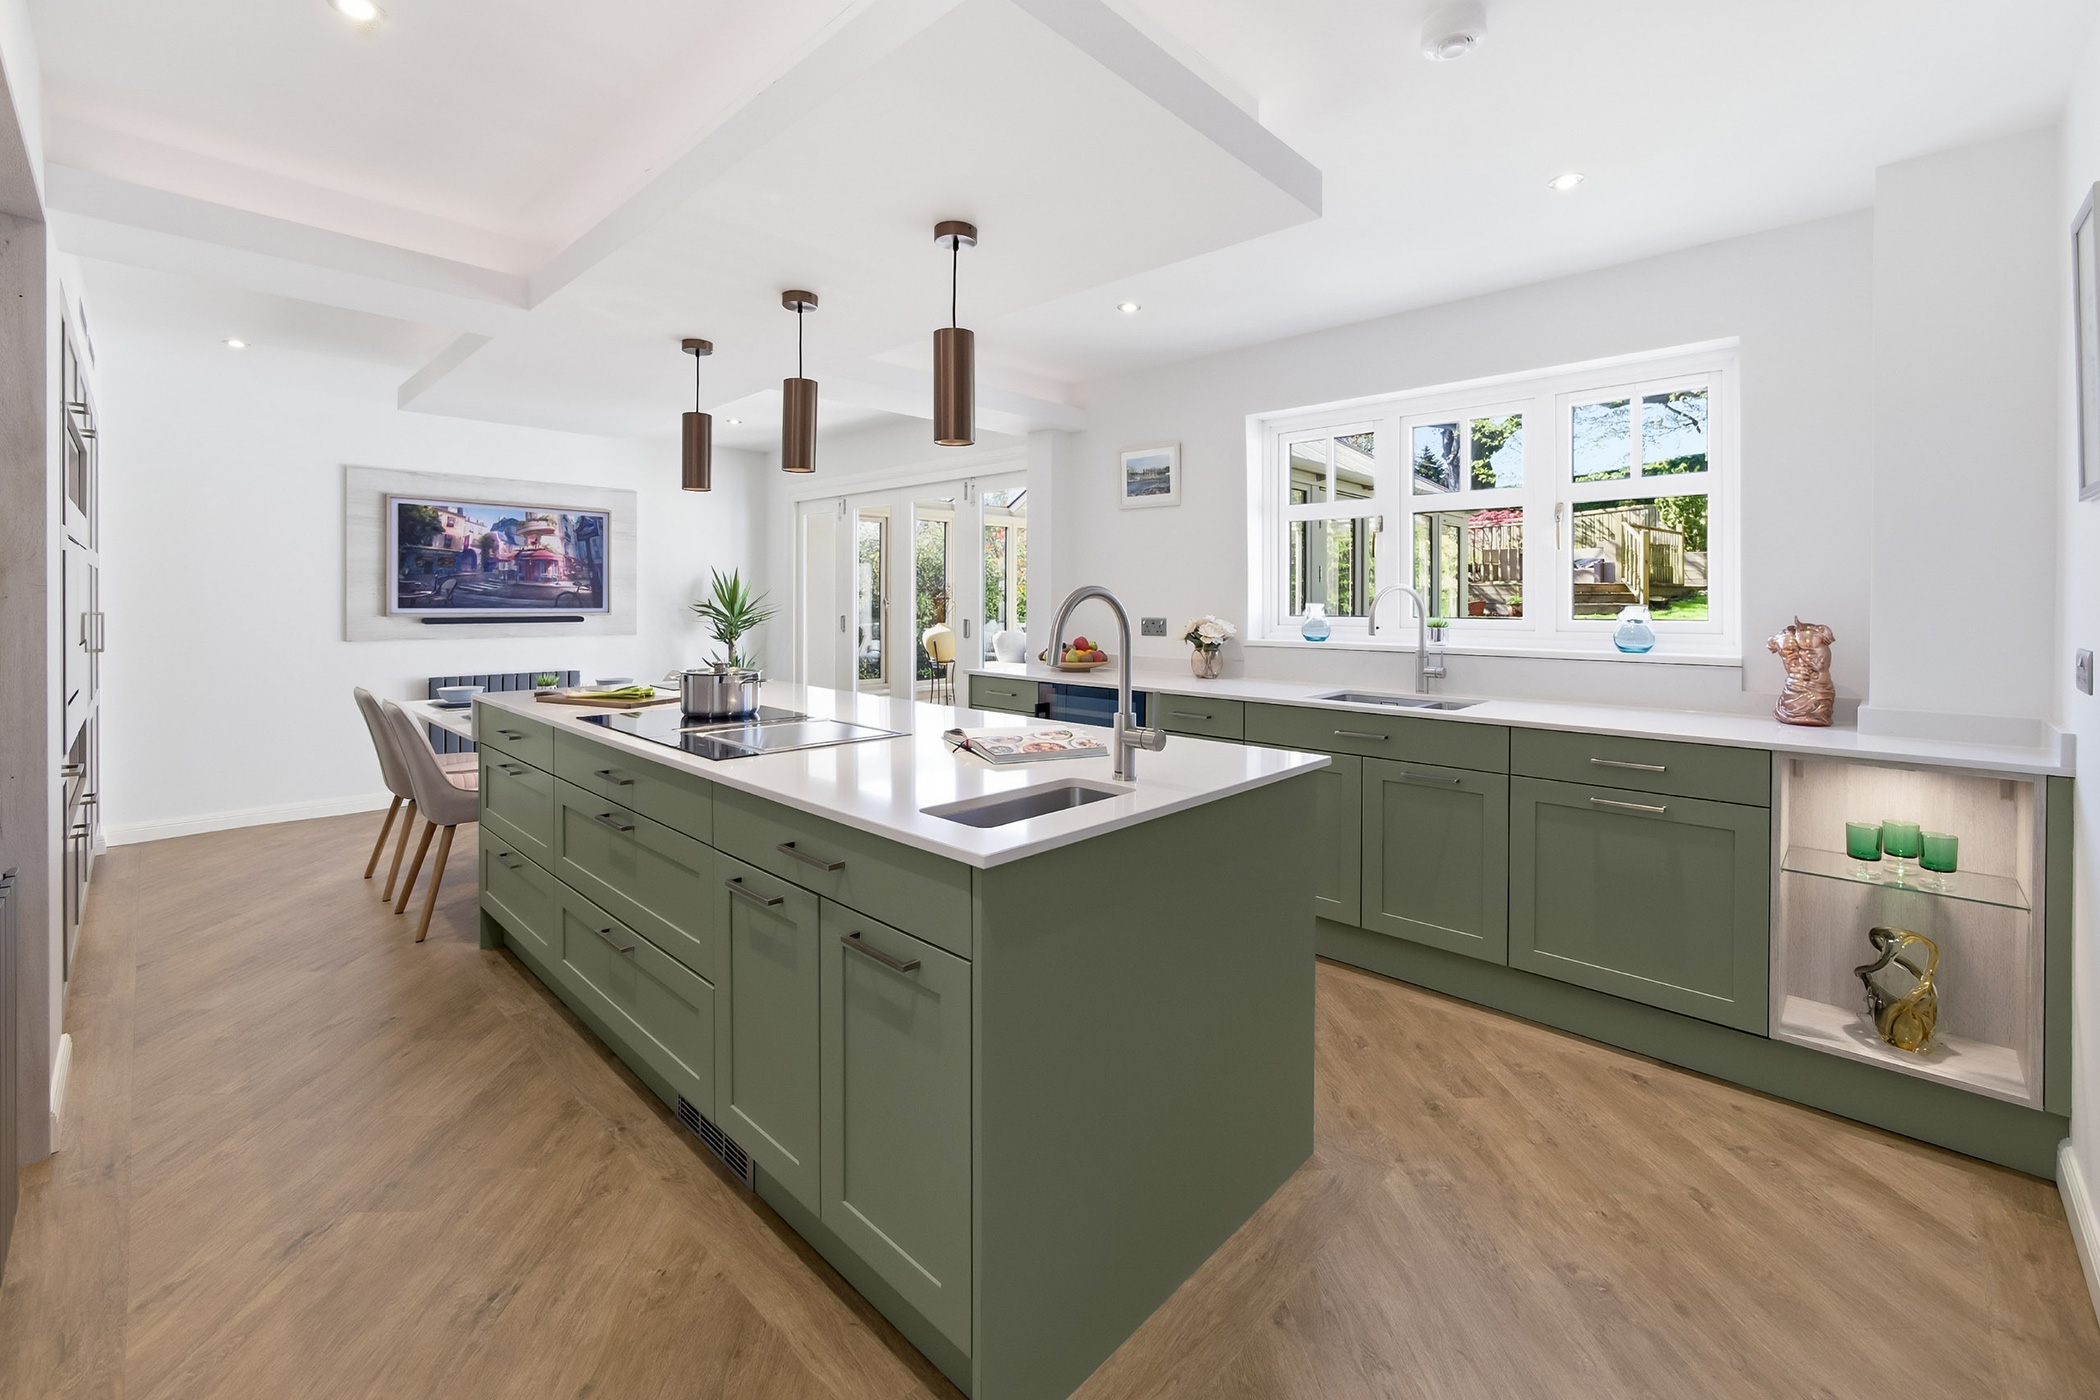
Balerno Kitchen
New
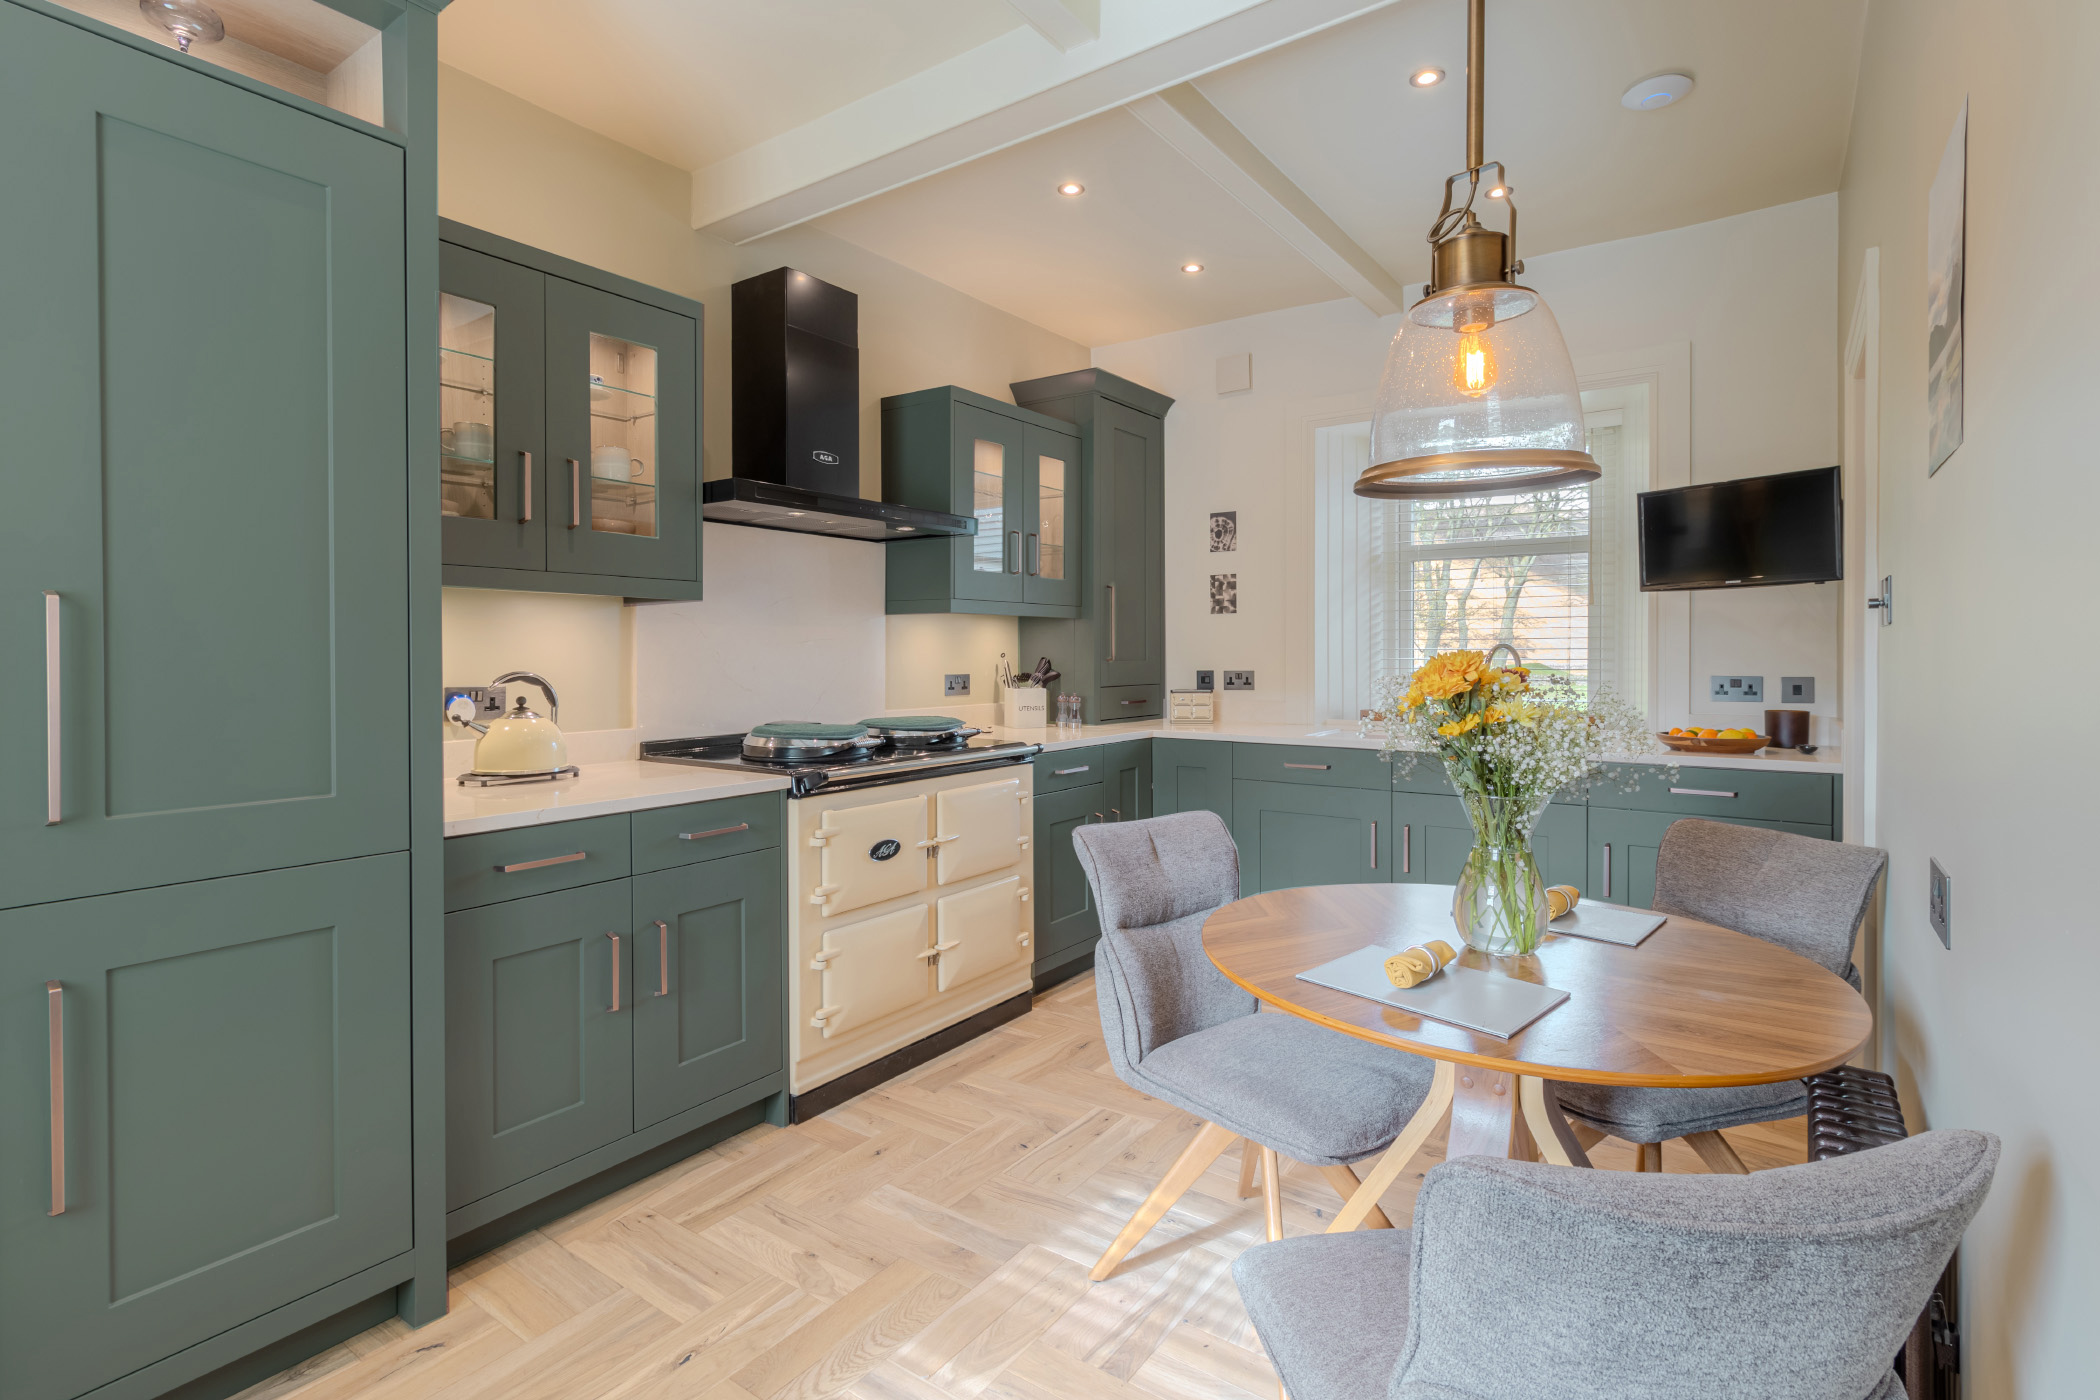
Cottage Kitchen

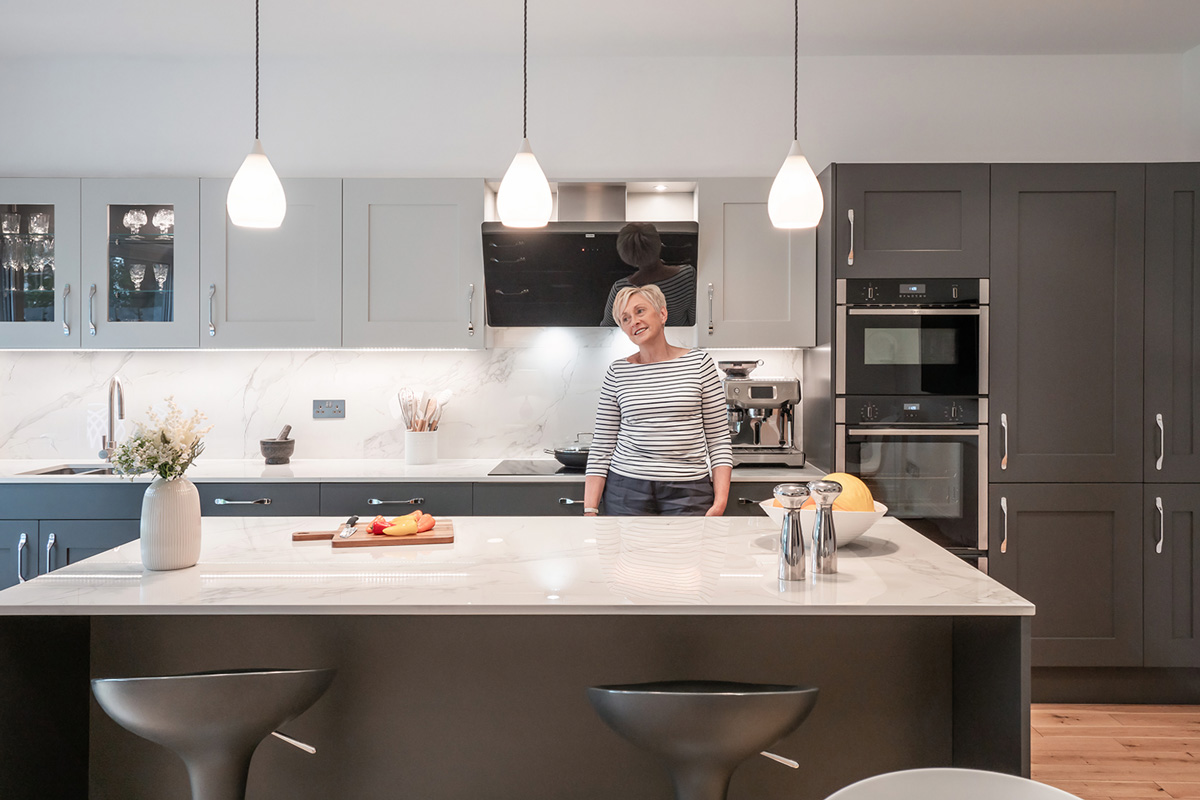
Murrayfield Kitchen
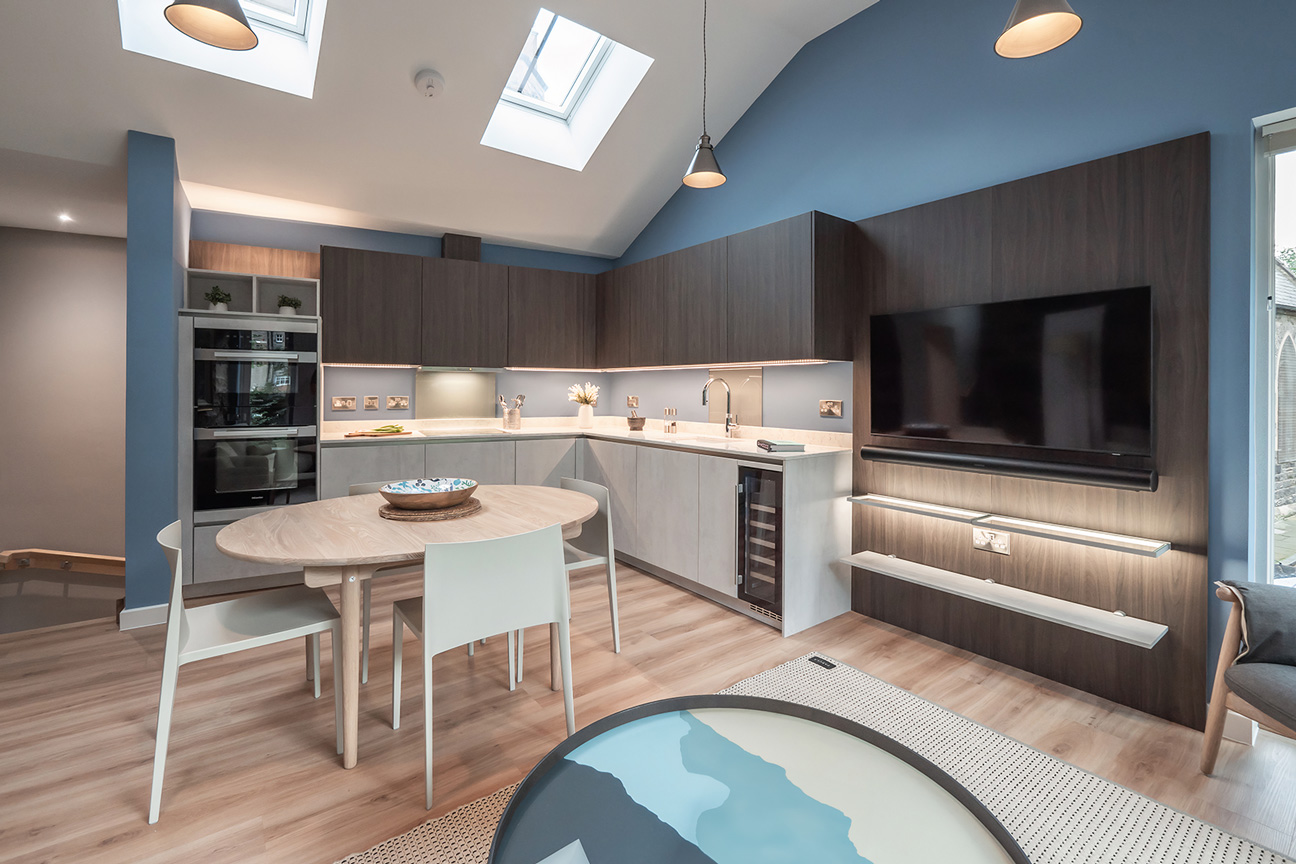
Stockbridge Kitchen & Utility
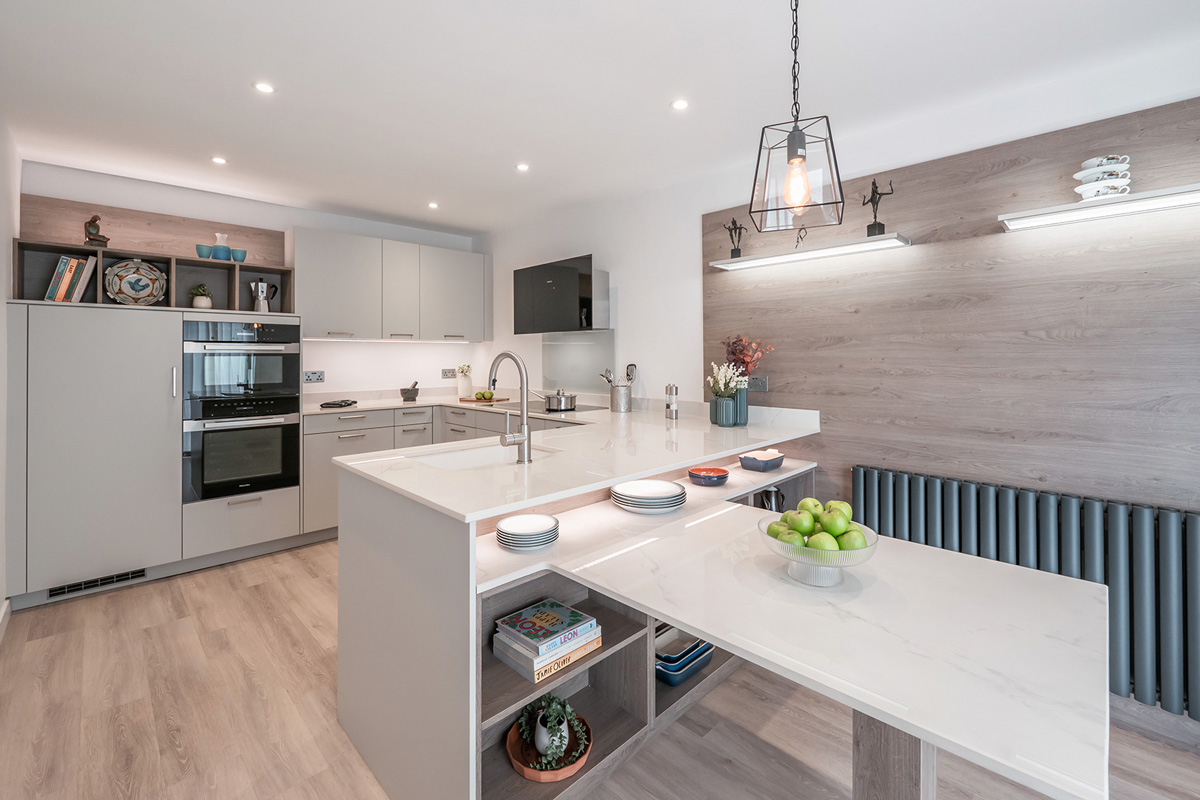
Corstorphine Kitchen
Book a design appointment.
Book a no obligation design consultation at our Musselburgh showroom or call 0131 665 1990.
• Book your appointment
KBB House,
Inveresk Industrial Estate
Musselburgh,
East Lothian,
EH21 7UL
Book Now








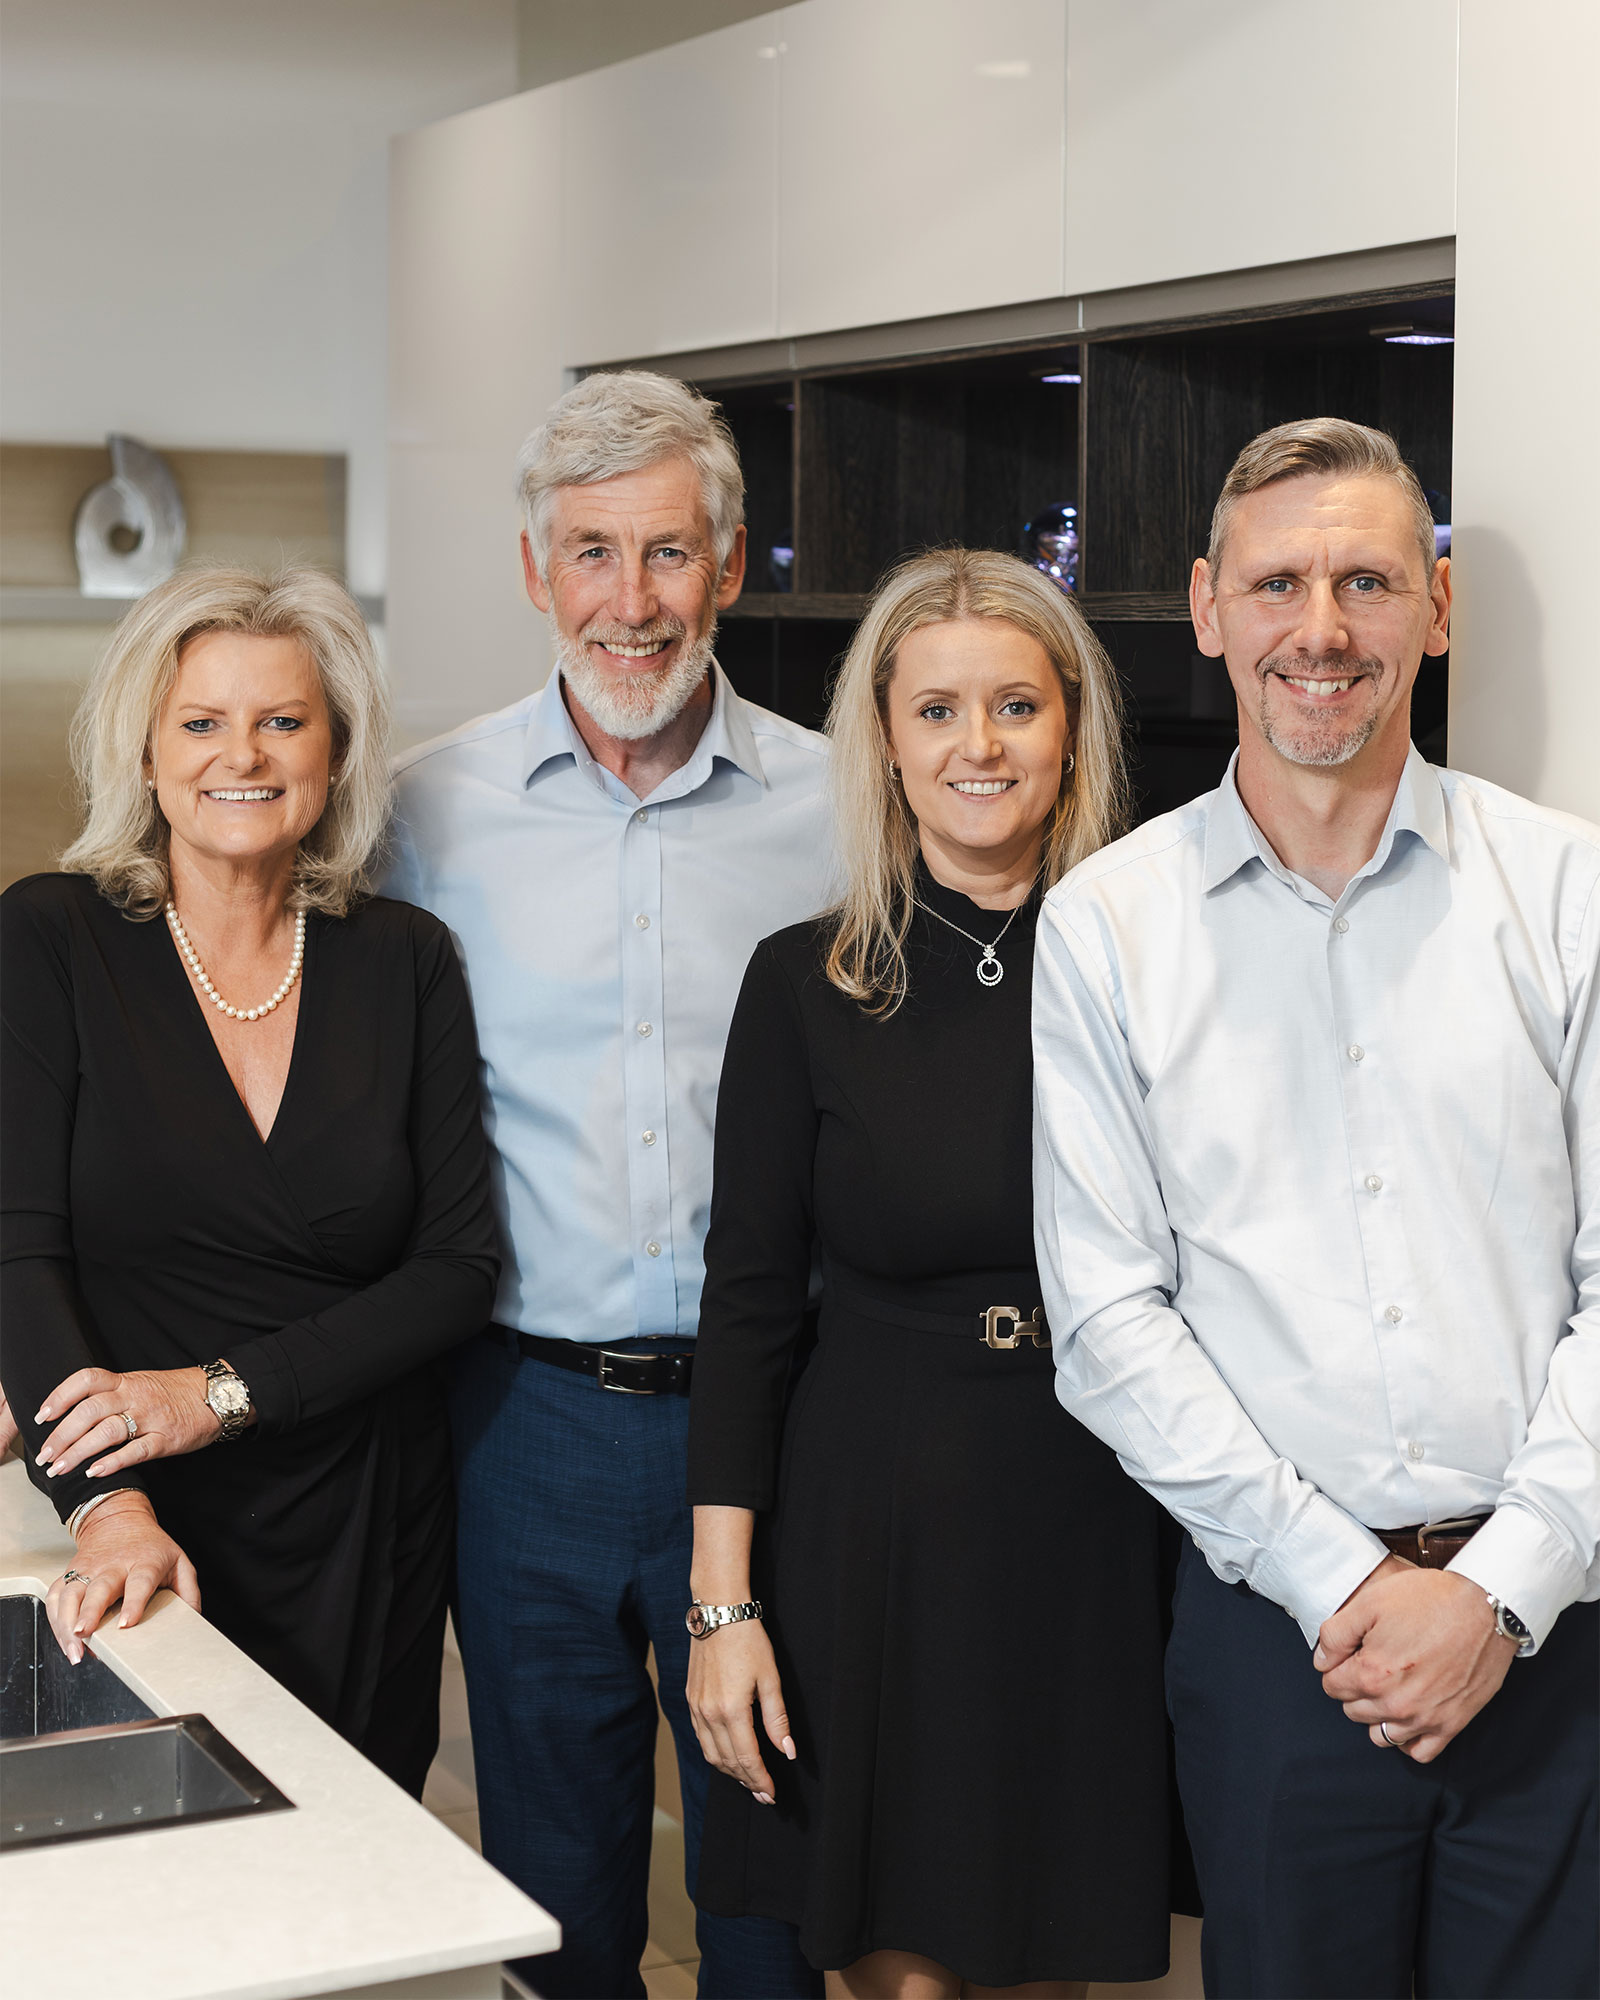
From our director
“The KBB Company is a local family run business that genuinely cares about it’s customers.”
Gordon Greig
Planning a kitchen project?
Request our latest 2026 brochure.
Request a brochure
Buying a kitchen?
You should watch these
We sat down with our Director, Gordon, to get his take on independent kitchen showrooms, multinationals and why service is so important.
• Book your appointment
KBB House,
Inveresk Industrial Estate
Musselburgh, Midlothian
EH21 7UL
Book now
Come see us!
Book your design appointment
Book a no obligation design consultation at our Musselburgh showroom or call 0131 665 1990.
Your questions answered
Our lead designer Claire, answers the questions you’ve been asking.
How much are your kitchens?
Our luxury German and Traditional British kitchens begin at around the £20k mark and can go all the way up to £80k+. There are a lot of factors to consider on budget: quantity & style of cabinetry, amount of labour and specification of worksurfaces & appliances, we will carefully advise at every stage.
Do you project manage everything?
We look after you from the start to the finish of the project, everything is in house: design, ordering & checking, delivery & installation. We only deal with a manageable amount of projects to make sure attention to detail and customer care is there at all times.
Which areas do you cover?
We cover all of Edinburgh, Midlothian, East Lothian, West Lothian and the Borders.
Do we need an appointment?
Our showroom is available to drop in at any time. However, to make sure we can provide you with personalised service, we ask that you book an appointment via our form or phone number.
Do you employ your own installers?
Absolutely, they are our own fitters in our own vehicles, with our own delivery service operating from our own premises. Dedicated expert installation work is a critical part of the project for you and us.
Do you have a showroom?
We certainly do, we have our very own large showroom, factory & warehouse based in Musselburgh on Inveresk Industrial Estate, there is ample free parking outside. We are open 6 days, you will always be made very welcome.
What makes your kitchens high quality
That’s simple, be it our German or our British kitchens all of the materials we use are made to a very high standard, from the bespoke cabinetry with highly durable fronts & functional hardware to the sleek worksurfaces and luxurious appliances, the quality is always there to feel and last.
Do you do other spaces?
We regularly design and install pantries, boot rooms, utilities, dining rooms and even bar areas, we love something different.
Stockbridge Kitchen & Utility
X
Designed by Claire Greig-Bryce
The Best of old Edinburgh
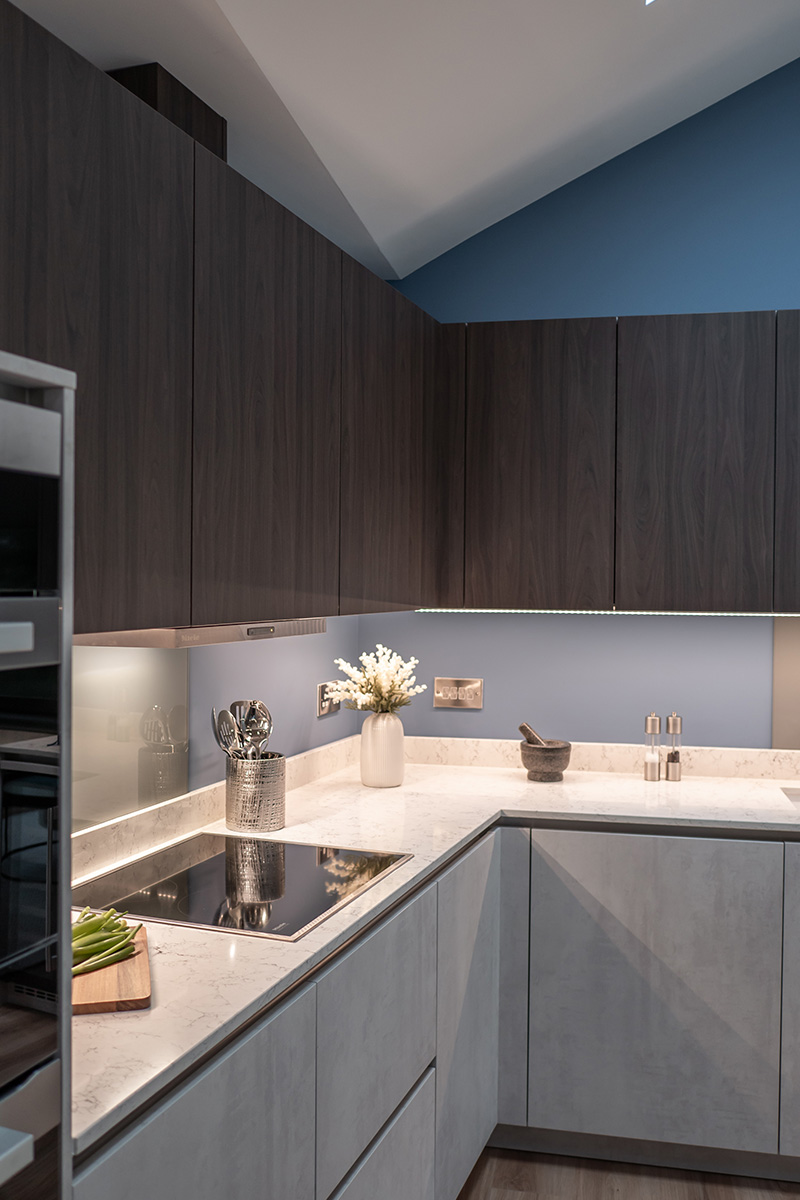
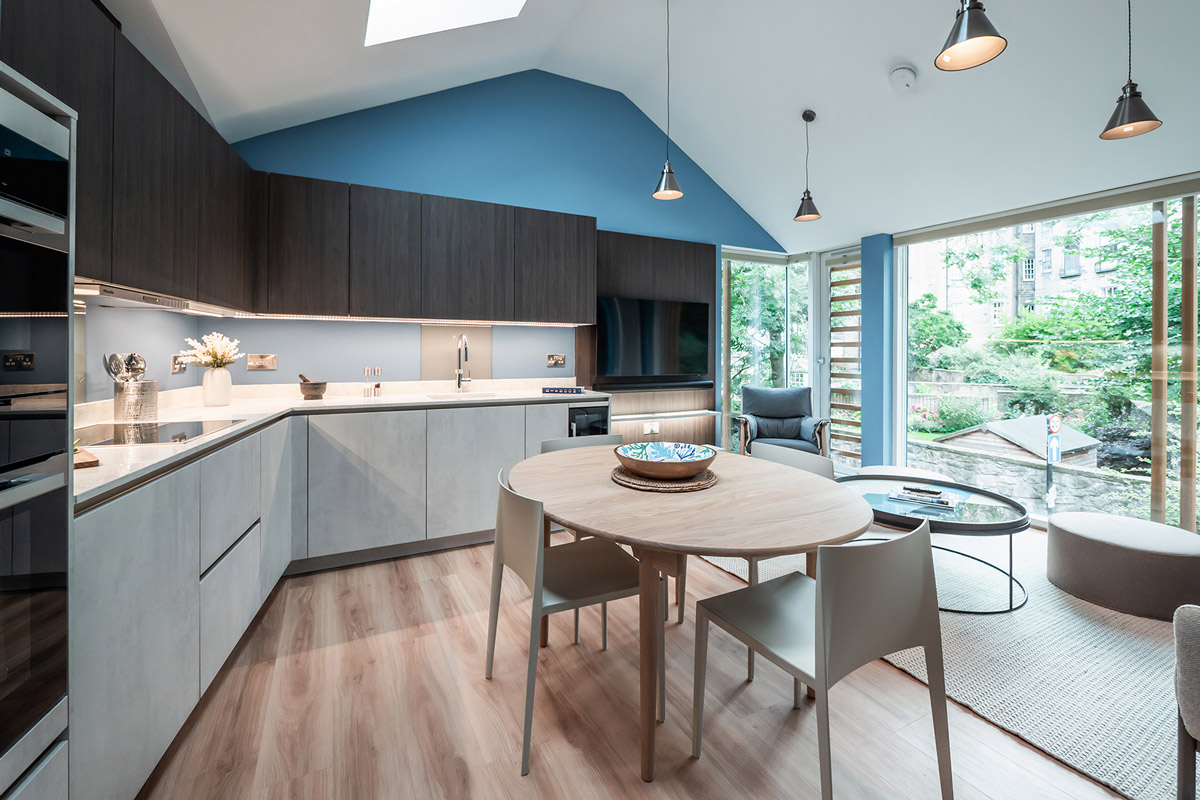
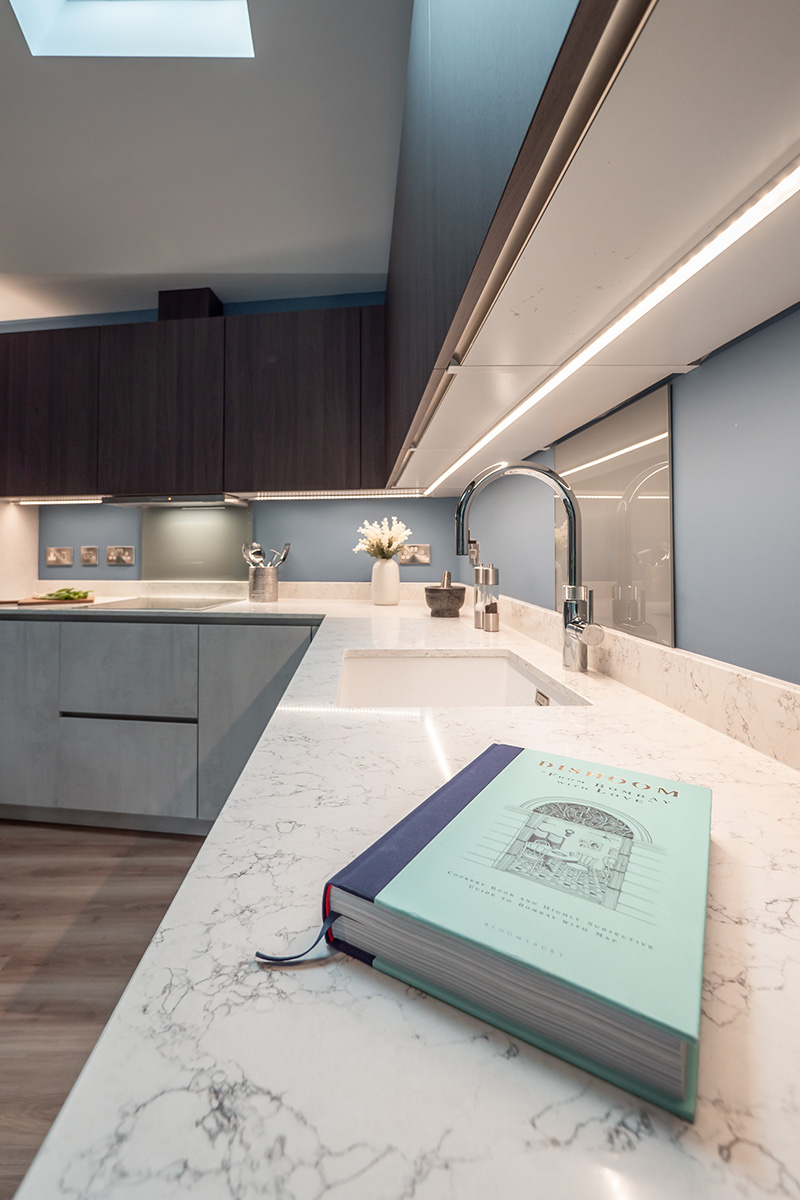
This traditional Edinburgh stone-built mews conversion required bespoke angled wall planning solutions in both the kitchen & utility room, this was achieved without issue with our contemporary German product. Tailored 135-degree shaped runs with two-tone rendered and woodgrain doors in a handleless design offered a sleek appearance in both rooms. In the kitchen seamless integration of lounge with dining spaces was critical for the open plan layout. The utility contained a bespoke tall laundry drying cupboard.
| Location | Stockbridge, Edinburgh |
| Designed by | Claire Greig-Bryce |
| Kitchen | Hacker, AV1070 / AV2041 |
| Surface finishes | Putty Concrete / Dark Walnut |
| Worktops | Silestone White Arabesque |
| Appliances | Miele, Quooker, Blanco |
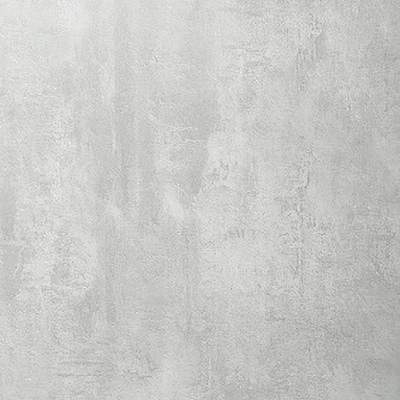
Putty Concrete
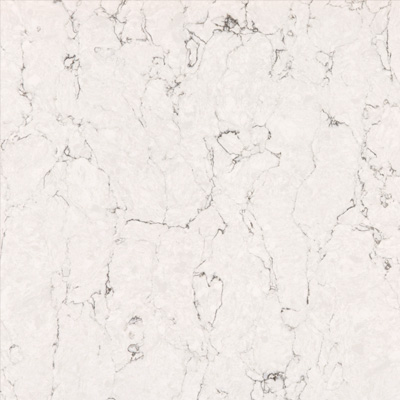
White Arabesque

Dark Walnut
From our designer
“Our client was delighted with our service and of course the stunning effect in both rooms. They wanted a high-quality German kitchen & utility room installed by specialists rather than his own contractor. Although we were engaged on a “dry-fit” basis, once the kitchen and utility designs were confirmed we liaised on the client’s behalf with his own trades to ensure all room dimensions & services were correctly in position to suit the layouts, making for a seamless installation.”
Claire Greig-Bryce
Download free brochure
Book Now



From our designer
“Our client was delighted with our service and of course the stunning effect in both rooms. They wanted a high-quality German kitchen & utility room installed by specialists rather than his own contractor. Although we were engaged on a “dry-fit” basis, once the kitchen and utility designs were confirmed we liaised on the client’s behalf with his own trades to ensure all room dimensions & services were correctly in position to suit the layouts, making for a seamless installation.”
Claire Greig-Bryce

Download free brochure
Book Now
Blackhall Kitchen
X

Designed by Claire Greig-Bryce
Show stopping island
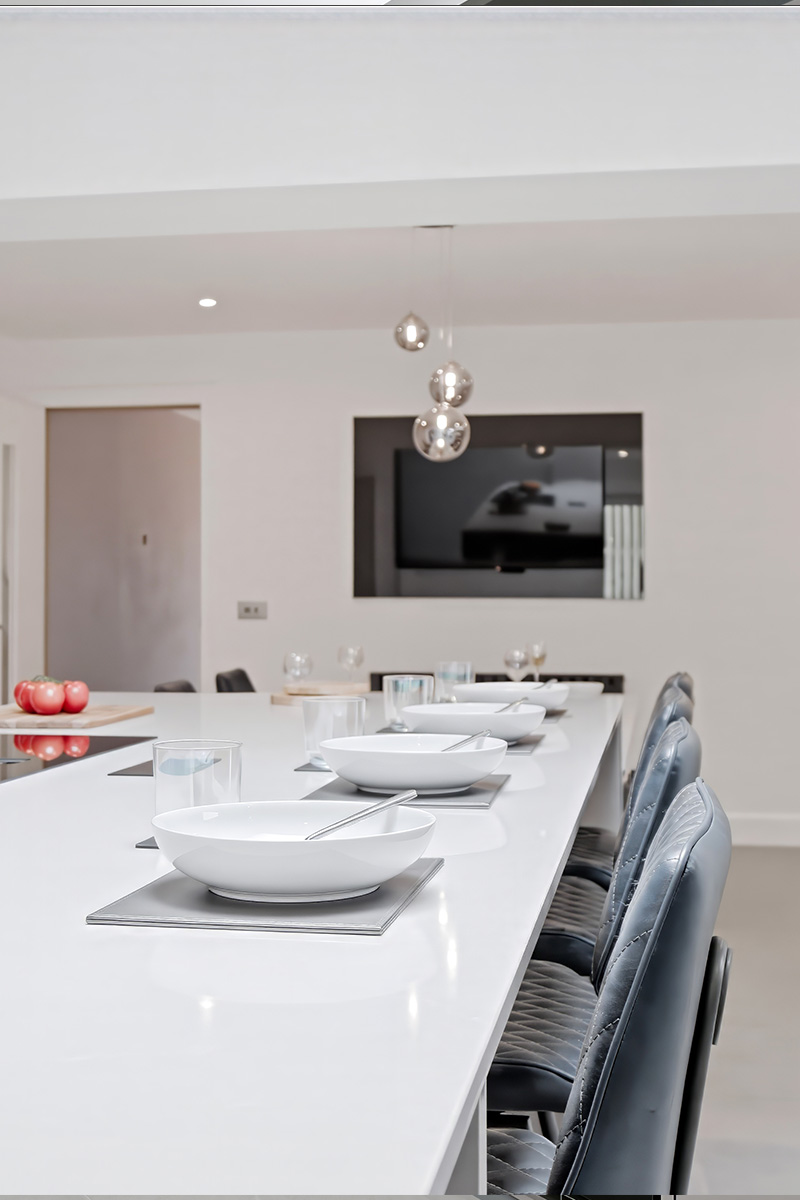
For this spacious Hacker kitchen, we designed a show-stopping central island to anchor the room, seamlessly combining a generous dining area with a relaxed breakfast bar to create a natural hub for gathering.
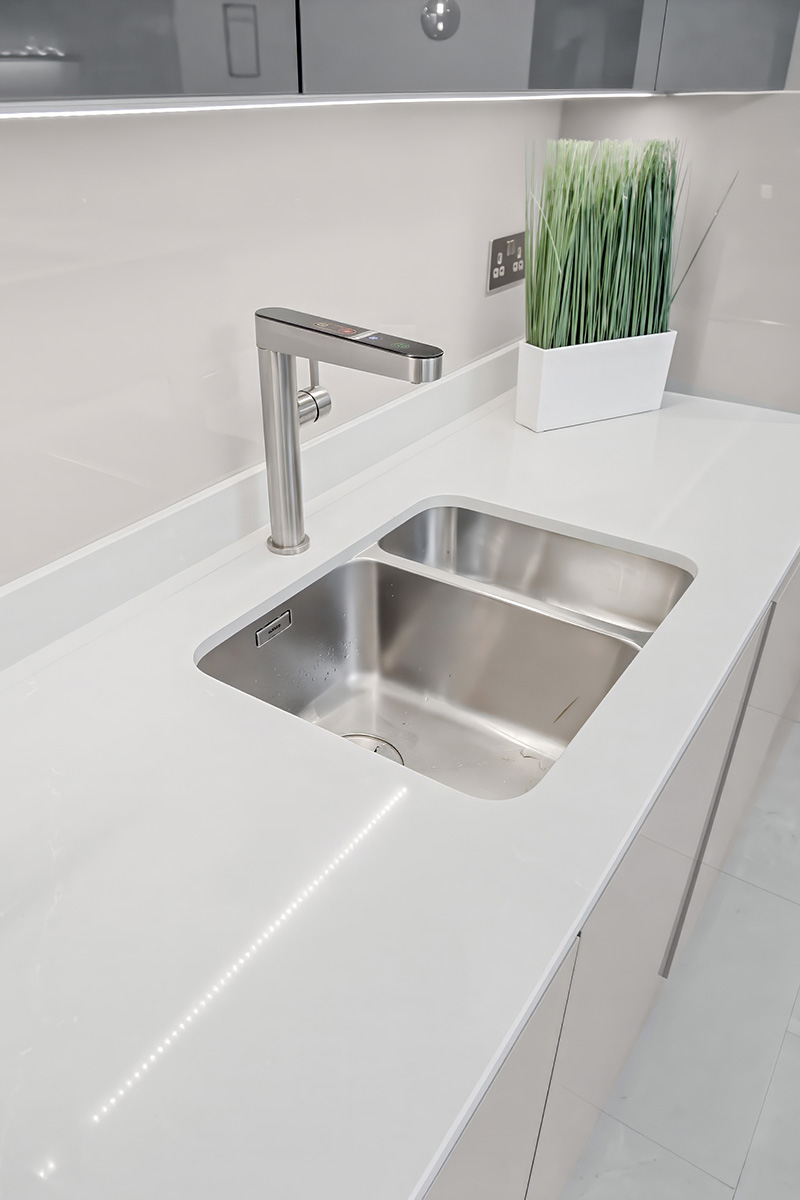
High-gloss, handleless cabinetry in pearl grey with graphite accents delivers a sharp, contemporary aesthetic, complemented by white Silestone worktops. At the working end of the island, an integrated Neff venting hob allows for sociable cooking without obstructing views, ensuring the island remains a focal point within the kitchen.
A dedicated wine bar extends the functionality of the space, offering an additional area for entertaining, while thoughtful details such as illuminated shelving and smart storage solutions enhance both the practicality and overall design.
| Location | Blackhall, Edinburgh |
| Designed by | Claire Greig-Bryce |
| Kitchen | Hacker Concept130, Top Brilliant |
| Surface finishes | Pearl Grey / Graphite |
| Worktops | Silestone Desert Silver |
| Appliances | Neff / Blanco |

Pearl Grey

Desert Silver

Graphite
From our designer
“This is one of those projects where the finished result speaks for itself. We love how the design brings such a large space together, creating a kitchen that’s beautifully balanced, full of clever storage and seamlessly connected to the dining area.”
Claire Greig-Bryce
Download free brochure
Book Now



From our designer
“This is one of those projects where the finished result speaks for itself. We love how the design brings such a large space together, creating a kitchen that’s beautifully balanced, full of clever storage and seamlessly connected to the dining area.”
Claire Greig-Bryce
Download free brochure
Book Now
Corstorphine Kitchen
X
Designed by Claire Greig-Bryce
One kitchen, two zones.
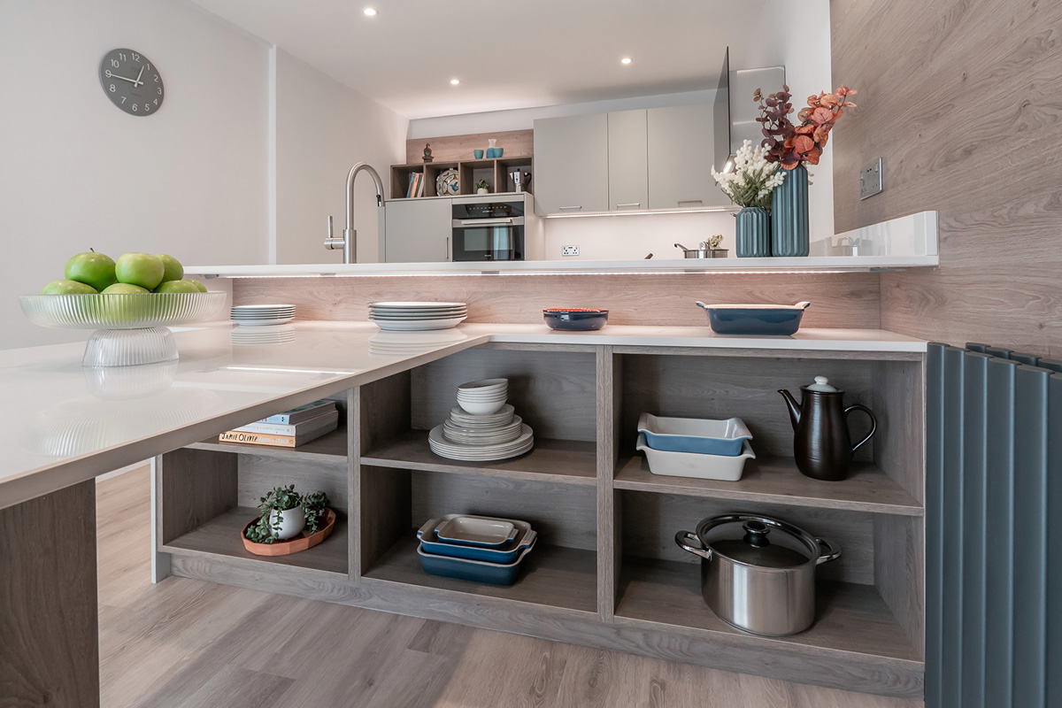
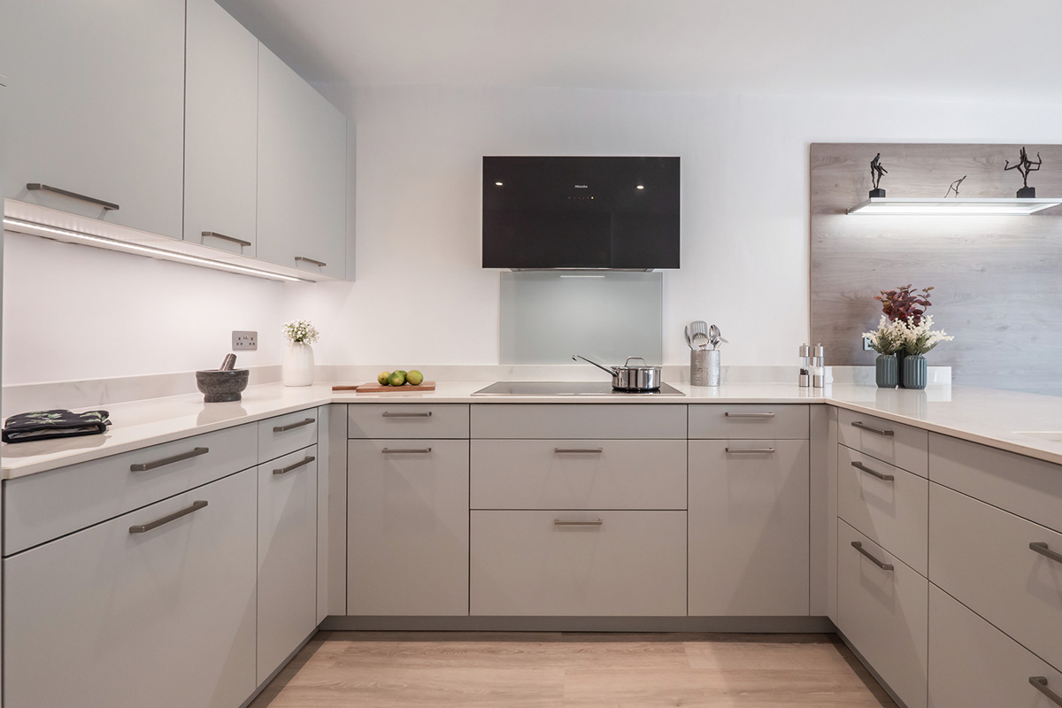
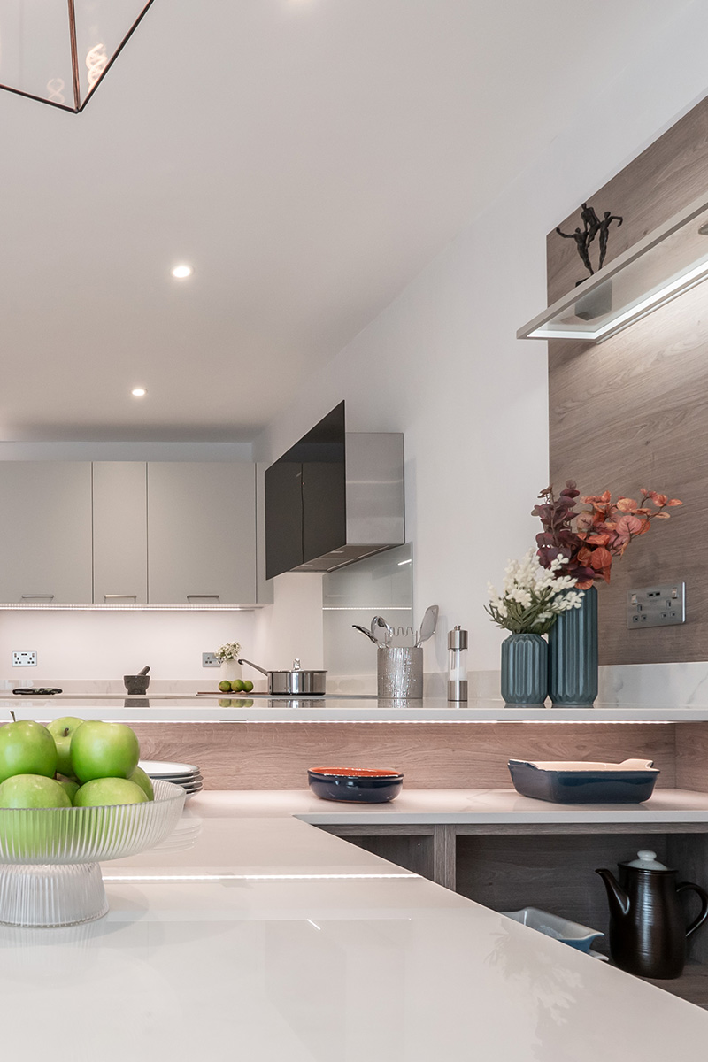
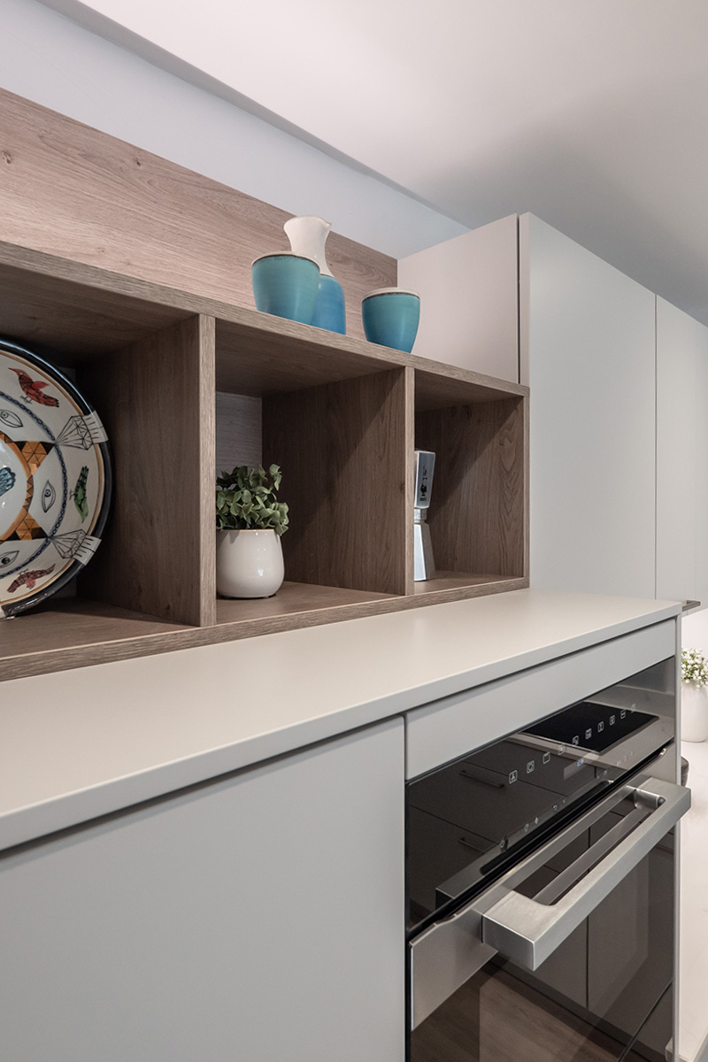
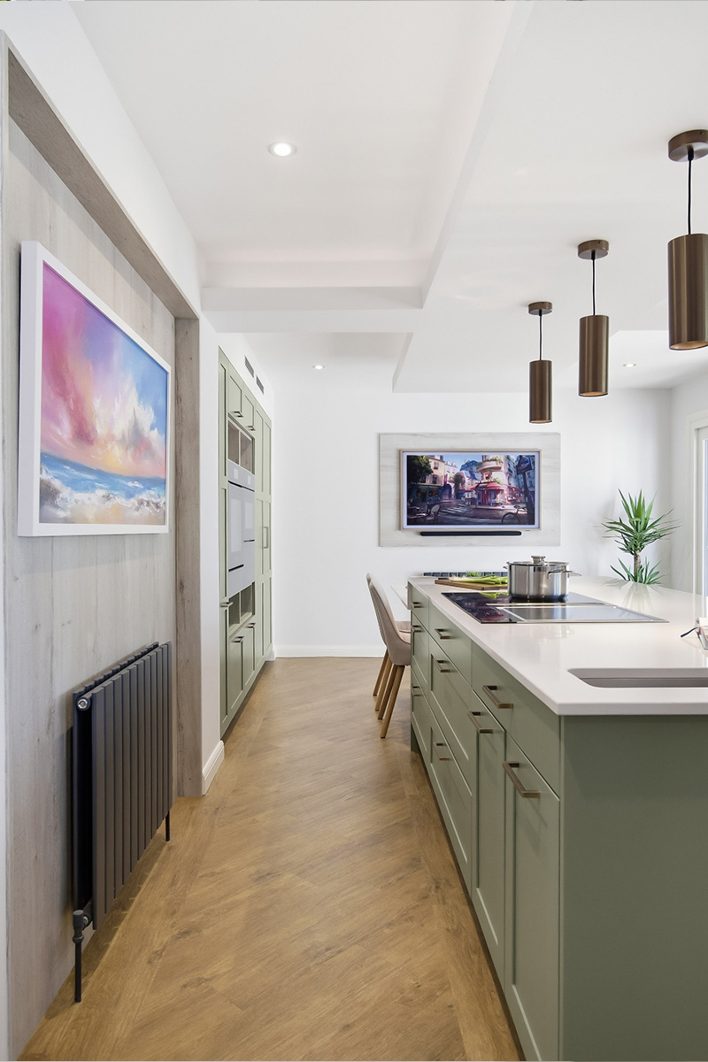
Modern German kitchen with contrasting colours seamlessly blends dining and cooking areas. Wrap around kitchen zone with a sink on the peninsular for that social feel. On the drop side of the sink is the recessed worktop at table height providing ease of dining, while cool open shelf units soften the area. Matching wall panel with a lower radiator & illuminated shelving above completes the look.
| Location | Corstorphine, Edinburgh |
| Designed by | Claire Greig-Bryce |
| Kitchen | Hacker, AV6000 |
| Surface finishes | Light Grey / Brown Denver Oak |
| Worktops | Dekton Tundra |
| Appliances | Miele, Quooker, Blanco |

Light Grey

Tundra

Denver Oak
From our designer
“My client couldn’t believe the transformation of their kitchen, it was quite incredible. They were thrilled to be able to use the space differently. The previous kitchen was very dated with peeling doors and real wood worktops which had quickly deteriorated. What was quite a dark room that felt small when walking in, has been changed into this lovely bright and inviting area. The cooking zone being moved was key to this design, the sink was re-positioned from the long wall to the peninsula, thus making the hob area much larger and more user-friendly.”
Claire Greig-Bryce
Download free brochure
Book Now



From our designer
“My client couldn’t believe the transformation of their kitchen, it was quite incredible. They were thrilled to be able to use the space differently. The previous kitchen was very dated with peeling doors and real wood worktops which had quickly deteriorated. What was quite a dark room that felt small when walking in, has been changed into this lovely bright and inviting area. The cooking zone being moved was key to this design, the sink was re-positioned from the long wall to the peninsula, thus making the hob area much larger and more user-friendly.”
Claire Greig-Bryce
Download free brochure
Book Now
Fairmilehead Kitchen & Dining
X
Designed by Gordon Greig
Walls out, open plan living in.
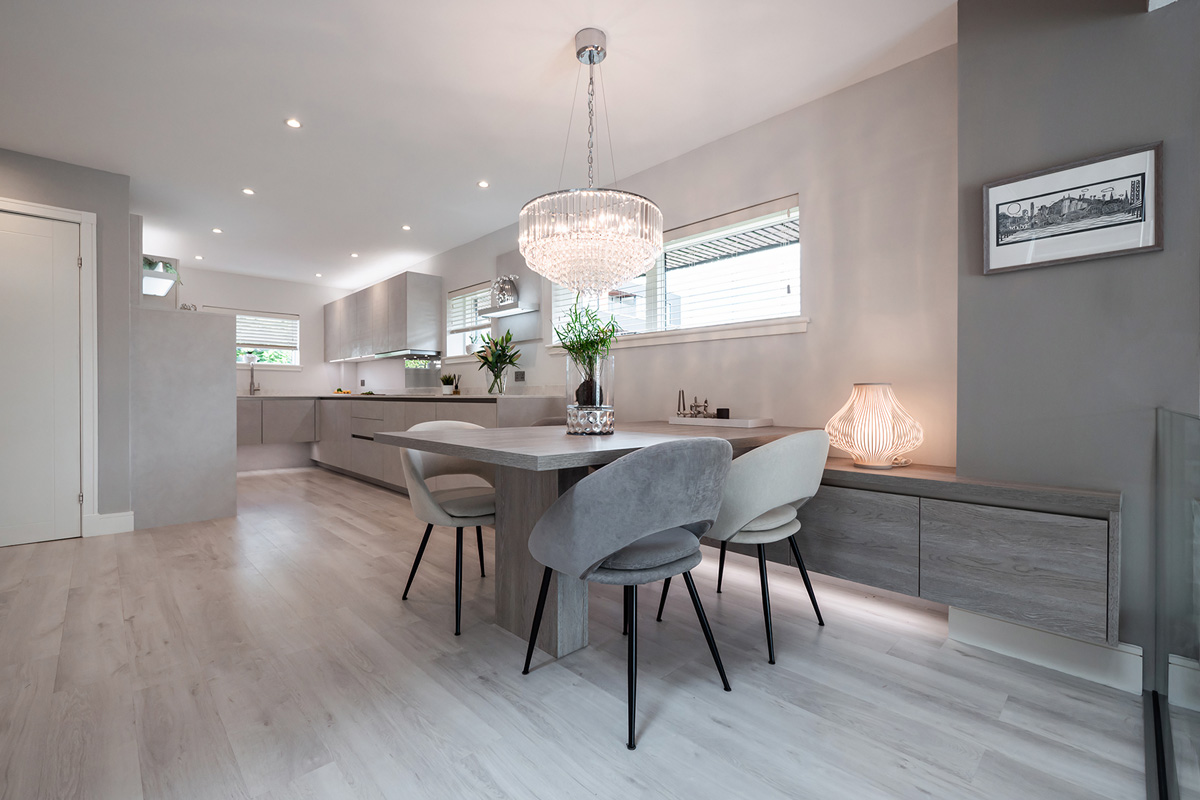
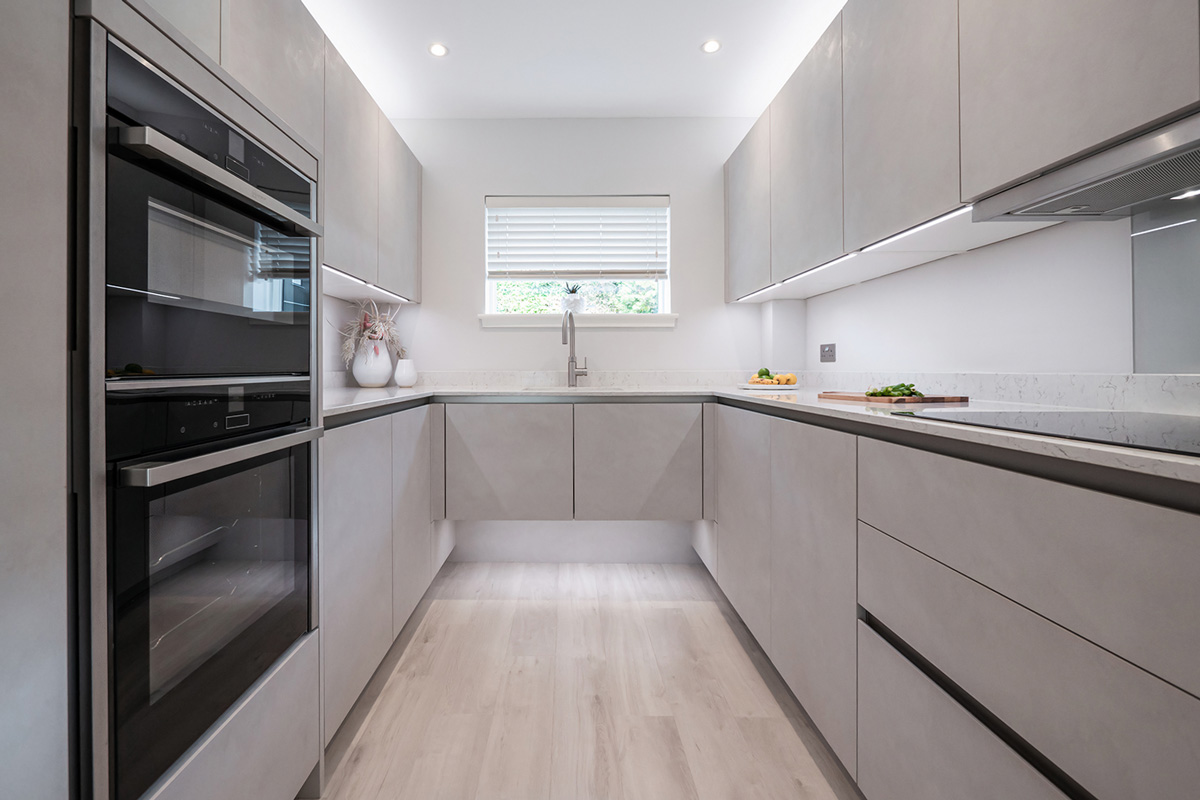
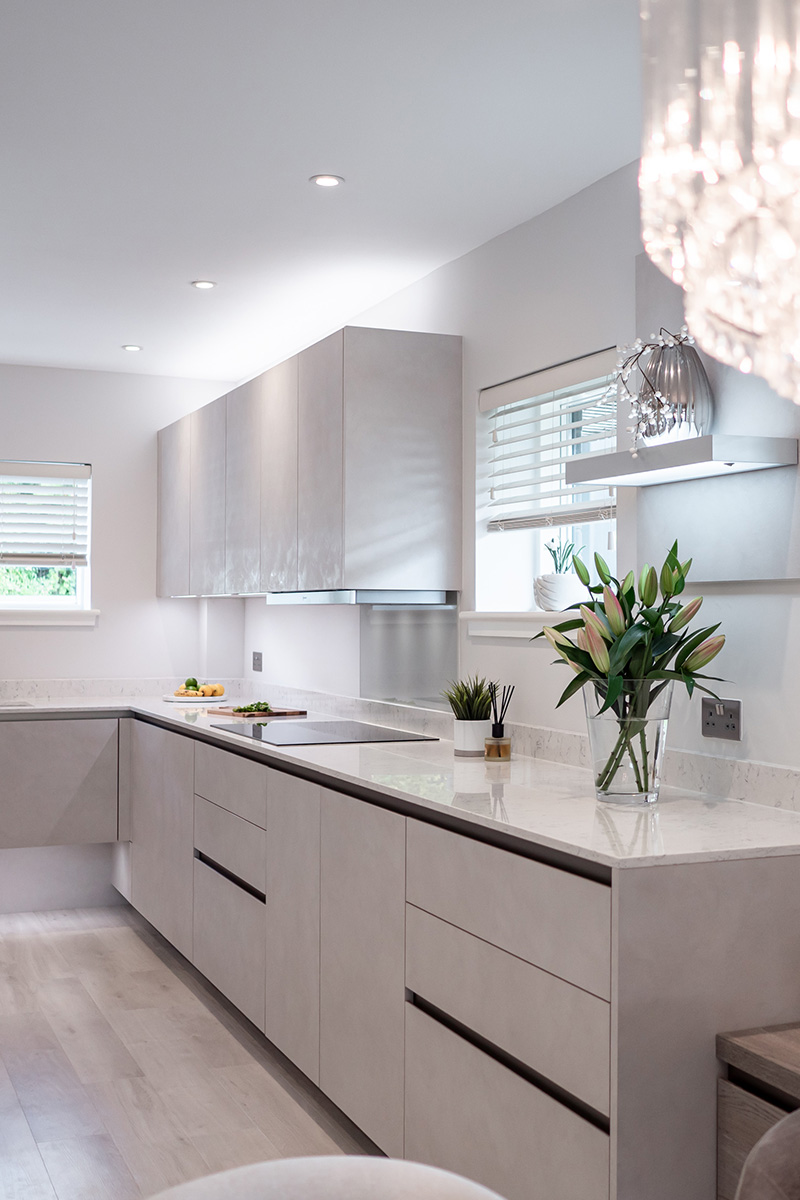
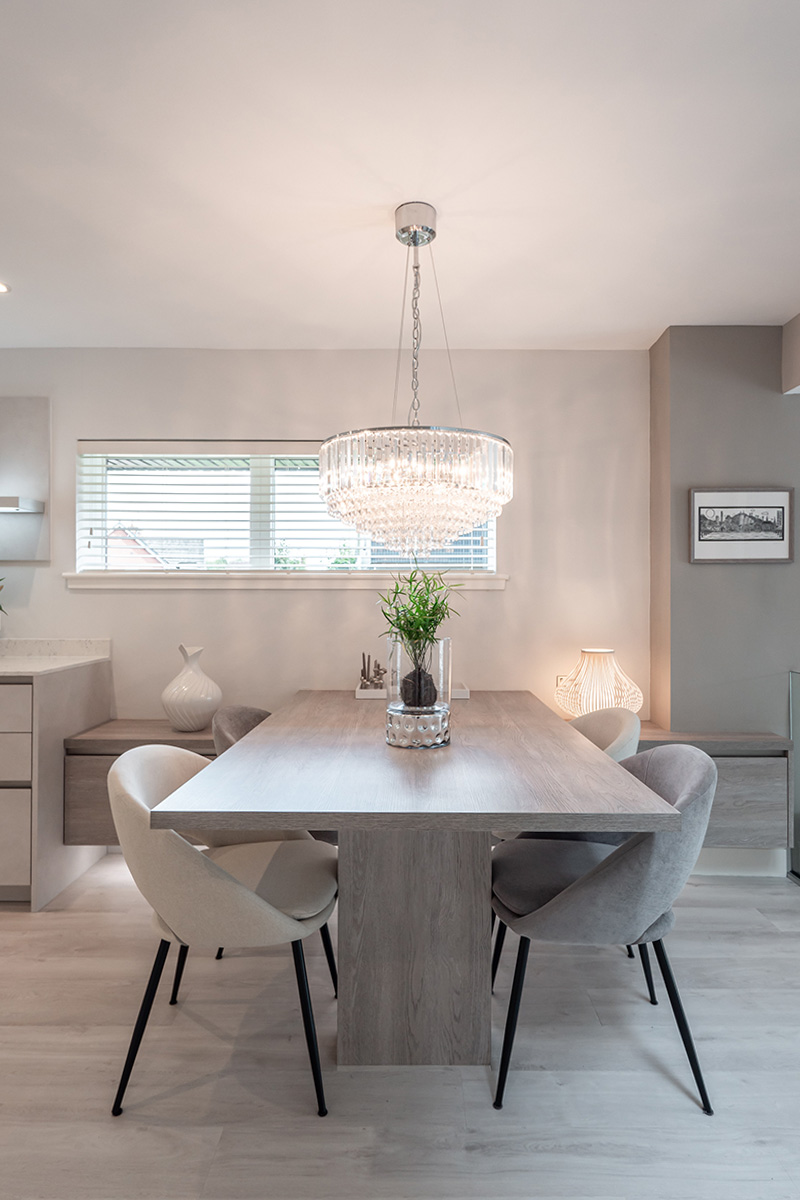
Ultra modern and sleek German kitchen, incorporating functionality, dining and storage. Originally separate kitchen and dining spaces, we removed the dividing walls and delivered a glorious open plan, flowing layout. The sink end with a floating base and lighting underneath ensures what could be a dull area is now light and airy. The table height bar also has that floating effect. Open living at its best.
| Location | Fairmilehead, Edinburgh |
| Designed by | Gordon Greig |
| Kitchen | Hacker, AV1070 |
| Surface finishes | Putty Concrete |
| Worktops | Silestone White Arabesque |
| Appliances | Neff, Quooker, Blanco |
Putty Concrete
White Arabesque
White Arabesque
Exceeds all expectations…
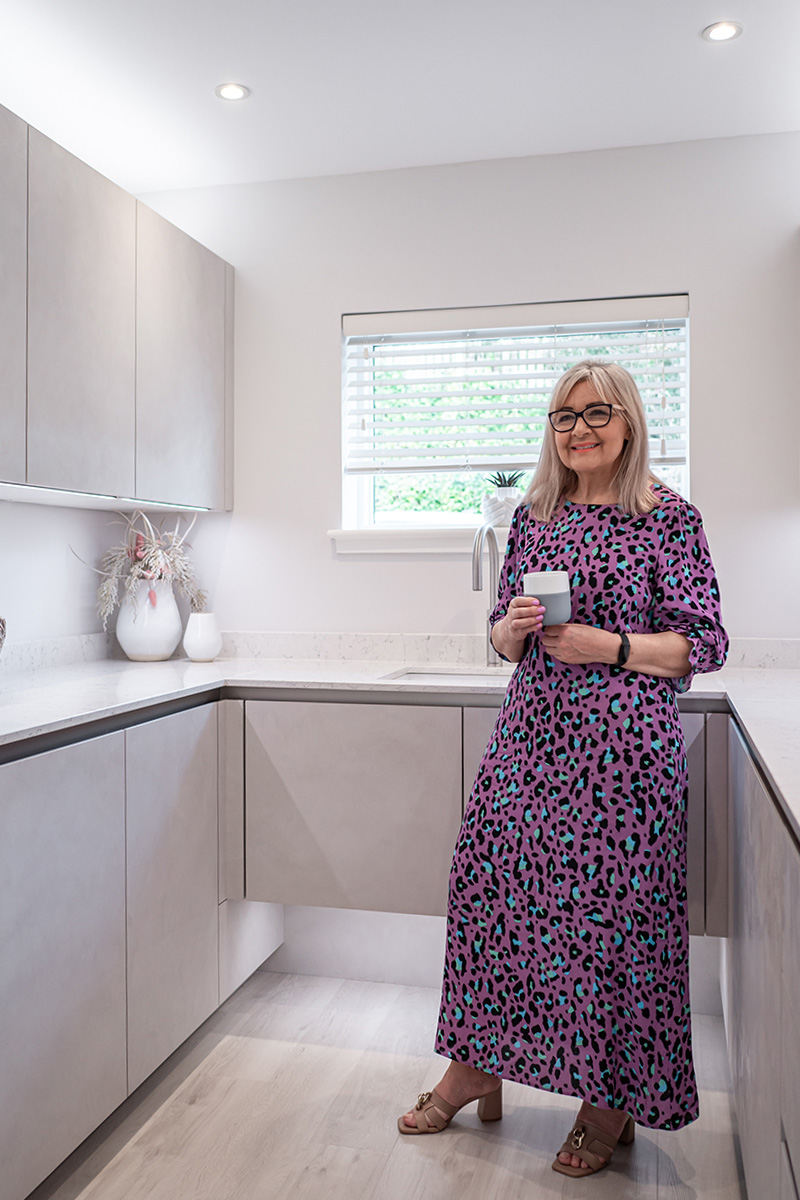
“We would highly recommend The Kitchen Bedroom Bathroom Company. We have a kitchen that has exceeded all expectations. From initial discussions right through to installation the whole team at the KBB were first-class, highly professional and easy to deal with. We have received numerous compliments since the kitchen was installed. Thanks again to everyone. Angus & Linda Johnstone”

Download free brochure
Book Now

Exceeds all expectations…
“We would highly recommend The Kitchen Bedroom Bathroom Company. We have a kitchen that has exceeded all expectations. From initial discussions right through to installation the whole team at the KBB were first-class, highly professional and easy to deal with. We have received numerous compliments since the kitchen was installed. Thanks again to everyone. Angus & Linda Johnstone”
Download free brochure
Book Now
Cottage Kitchen, Pantry, Boot Room & Utility
X
Designed by Gordon Greig
A world away
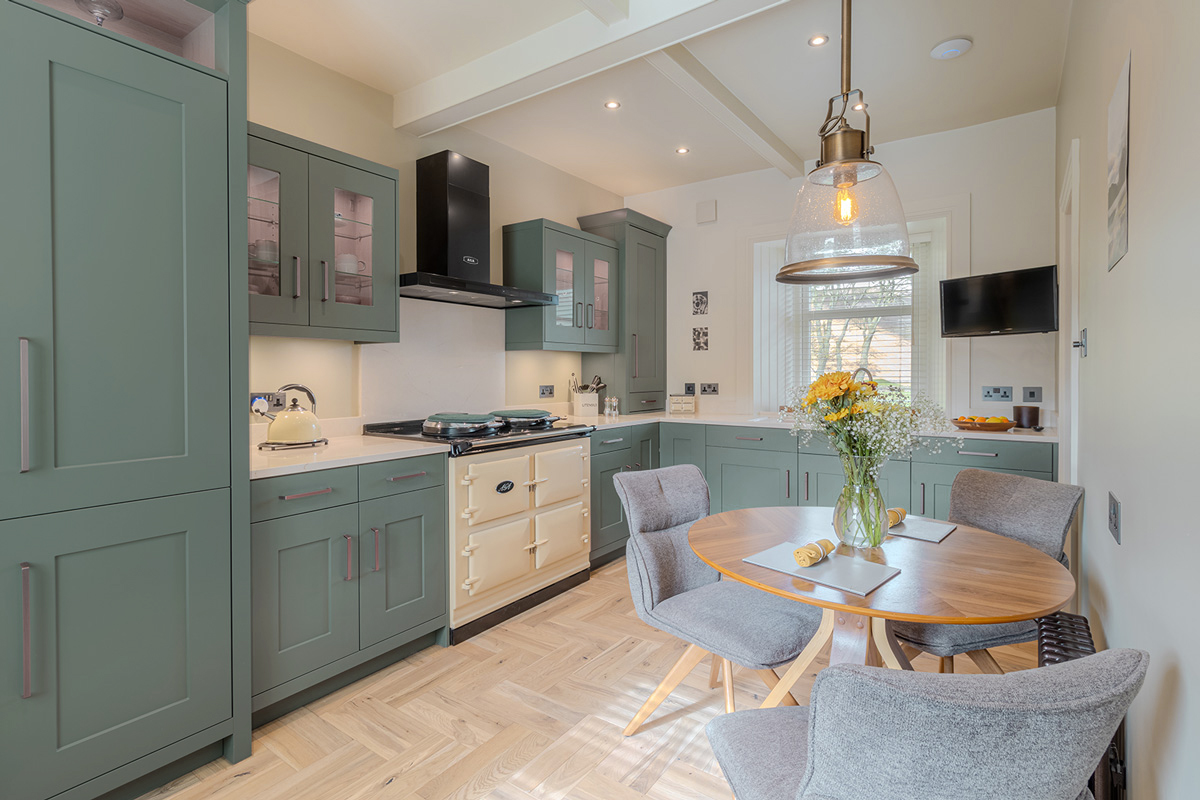
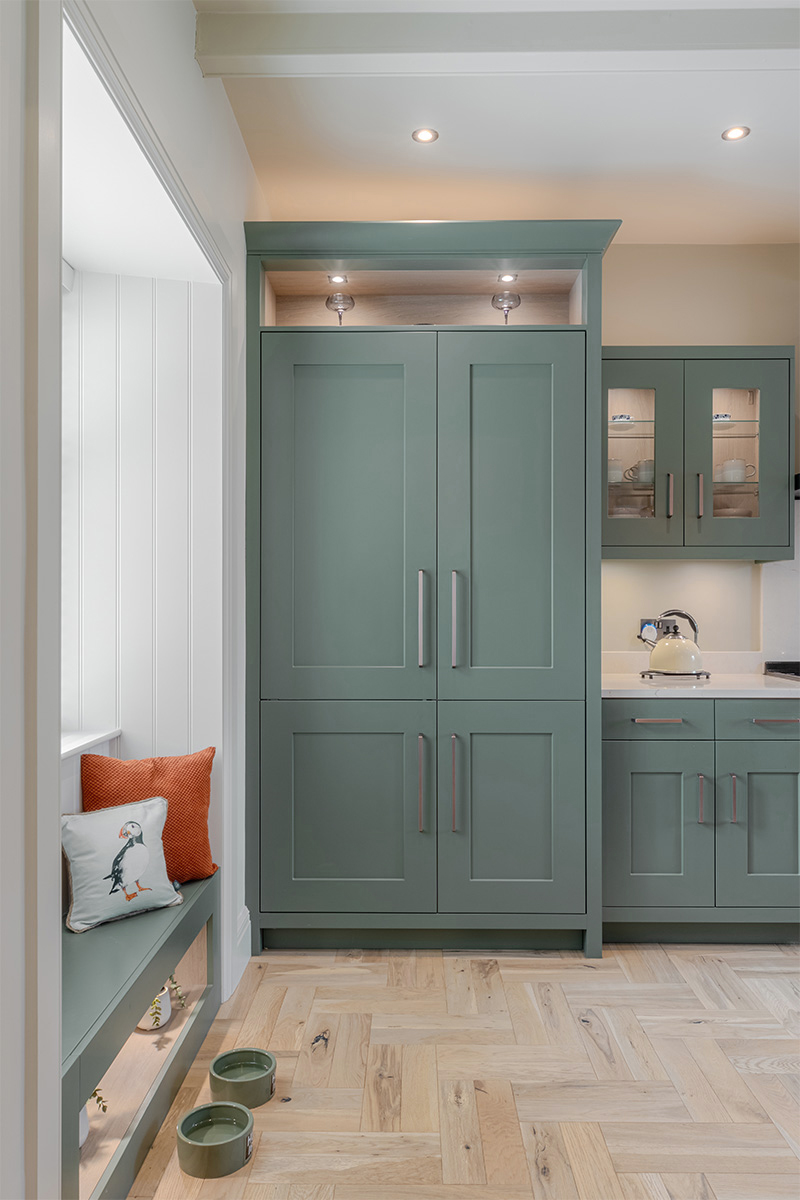
This British Kitchen for a remote cottage was all about bringing the beauty of nature into the heart of the home. With smooth-painted Shaker Doors finished in Farrow & Ball’s Green Smoke & woodgrain feature cabinetry, complemented by a classic cream AGA, the connection to the outdoors is unmistakable.
Sleek black accents from the AGA and matching hood, along with Silestone worktops and splashback create a truly harmonious blend of rustic charm and contemporary flair. Beyond that we twinned the kitchen woodgrain into a luxurious fully lined, walk-in pantry with sliding glazed door and LED backlit open shelving.
For the Boot Room & Utility areas cool & clean tones were the order of the day.
All wall & ceiling areas were finished in Farrow & Ball co-ordinating paints.
| Location | Midlothian |
| Designed by | Gordon Greig |
| Kitchen | Daval, Henley |
| Surface finishes | Farrow & Ball Green Smoke |
| Worktops | Silestone Eternal Marfil |
| Appliances | AGA, Miele, Siemens & Franke |
| Utility & Bootroom | Daval, Meltham in Dove Grey / Dekton Kairos |

Green Smoke

Kairos

Dove Grey

Eternal Marfil
Beyond our expectations…
“What a transformation! We had an untidy, outdated kitchen and several other spaces in dire need of a facelift. KBB beautifully completed a difficult project way beyond our expectations. Importantly for us, the character of the rooms was retained, but modern living was absolutely delivered, just wow! We wouldn’t hesitate to recommend the whole team to anyone.”
Download free brochure
Book Now


Beyond our expectations…
“What a transformation! We had an untidy, outdated kitchen and several other spaces in dire need of a facelift. KBB beautifully completed a difficult project way beyond our expectations. Importantly for us, the character of the rooms was retained, but modern living was absolutely delivered, just wow! We wouldn’t hesitate to recommend the whole team to anyone. “
Download free brochure
Book Now
Cousland Kitchen
X
Designed by Claire Greig-Bryce
Make it flow, make it beautiful.
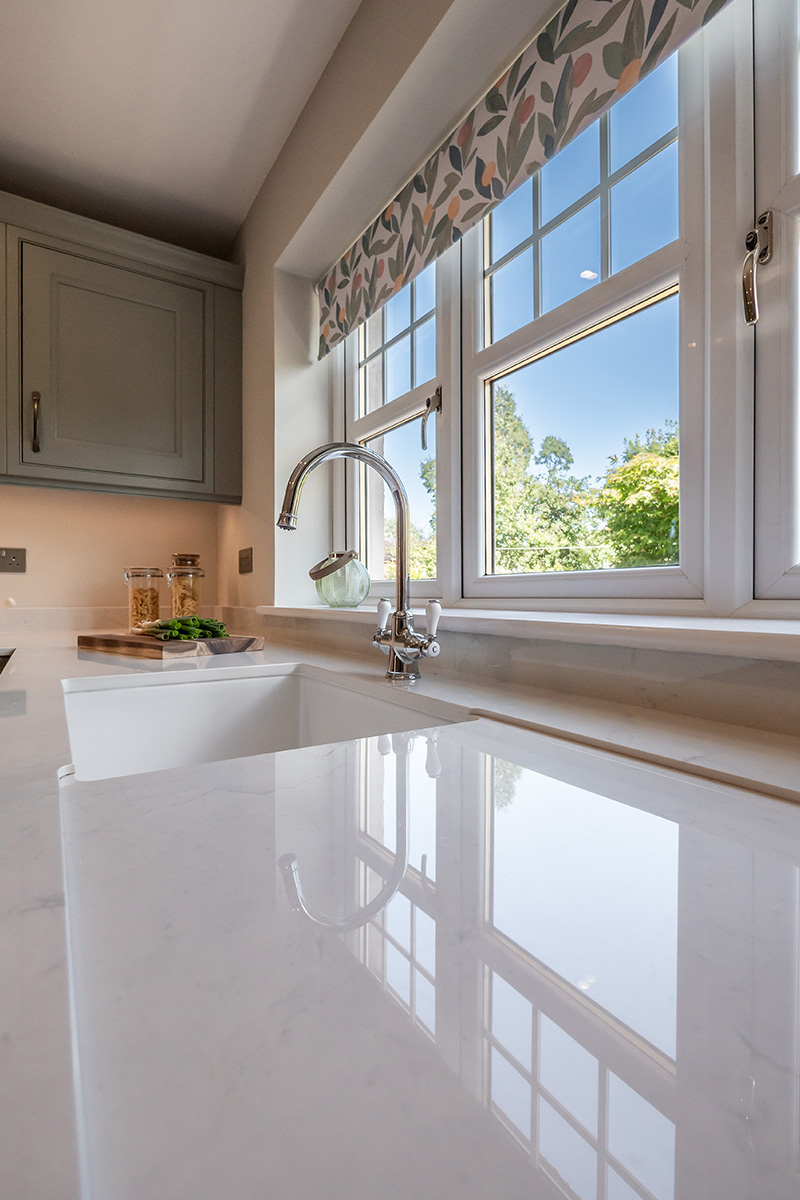
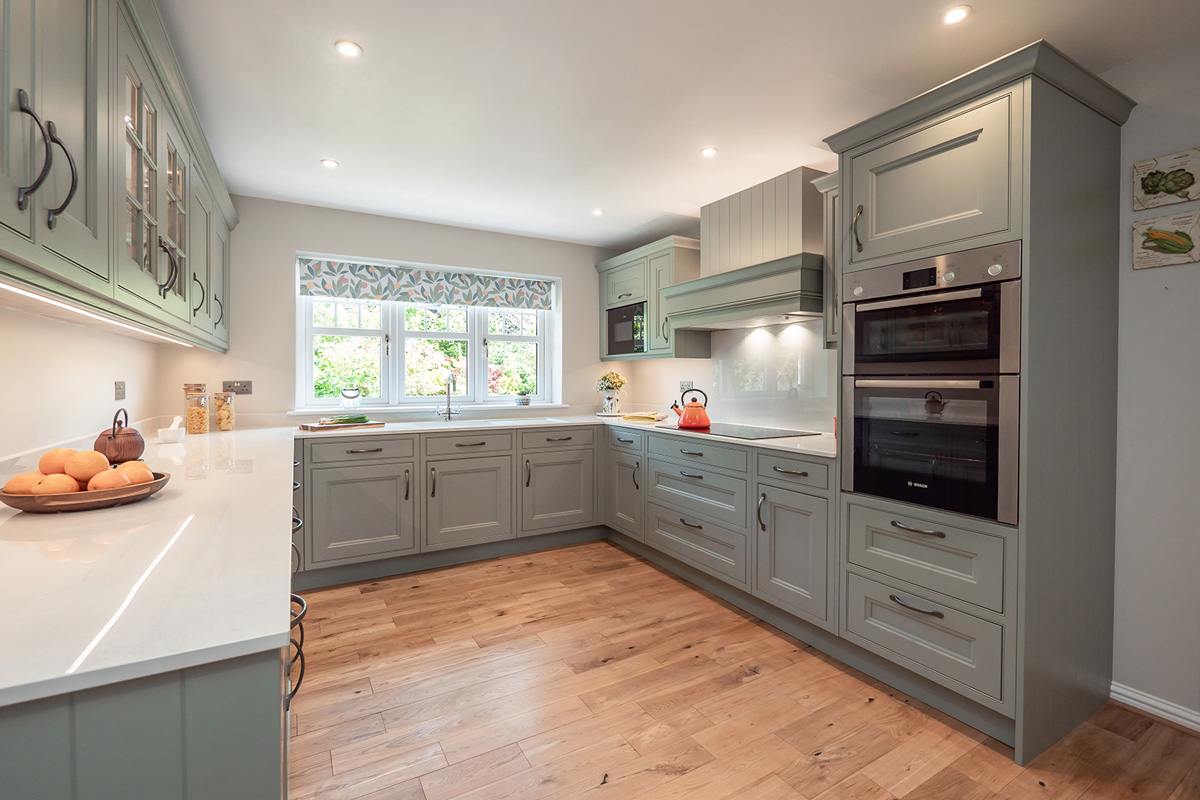
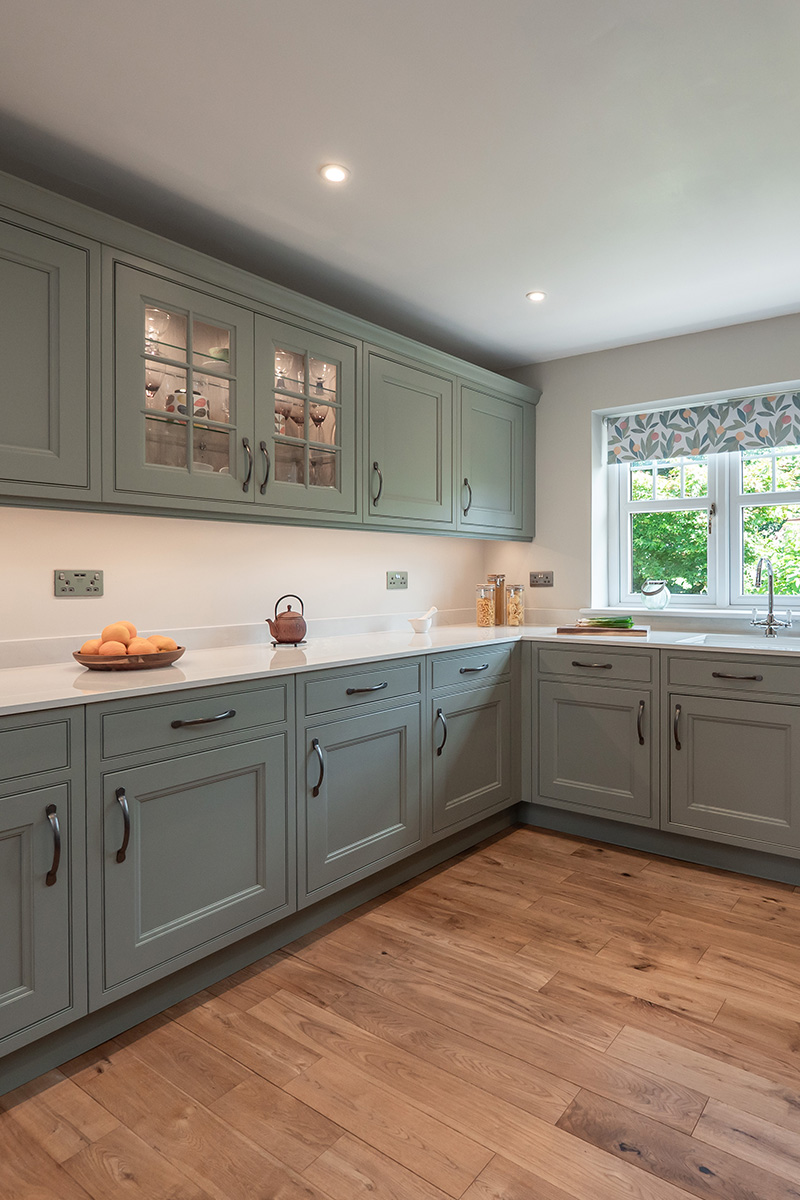
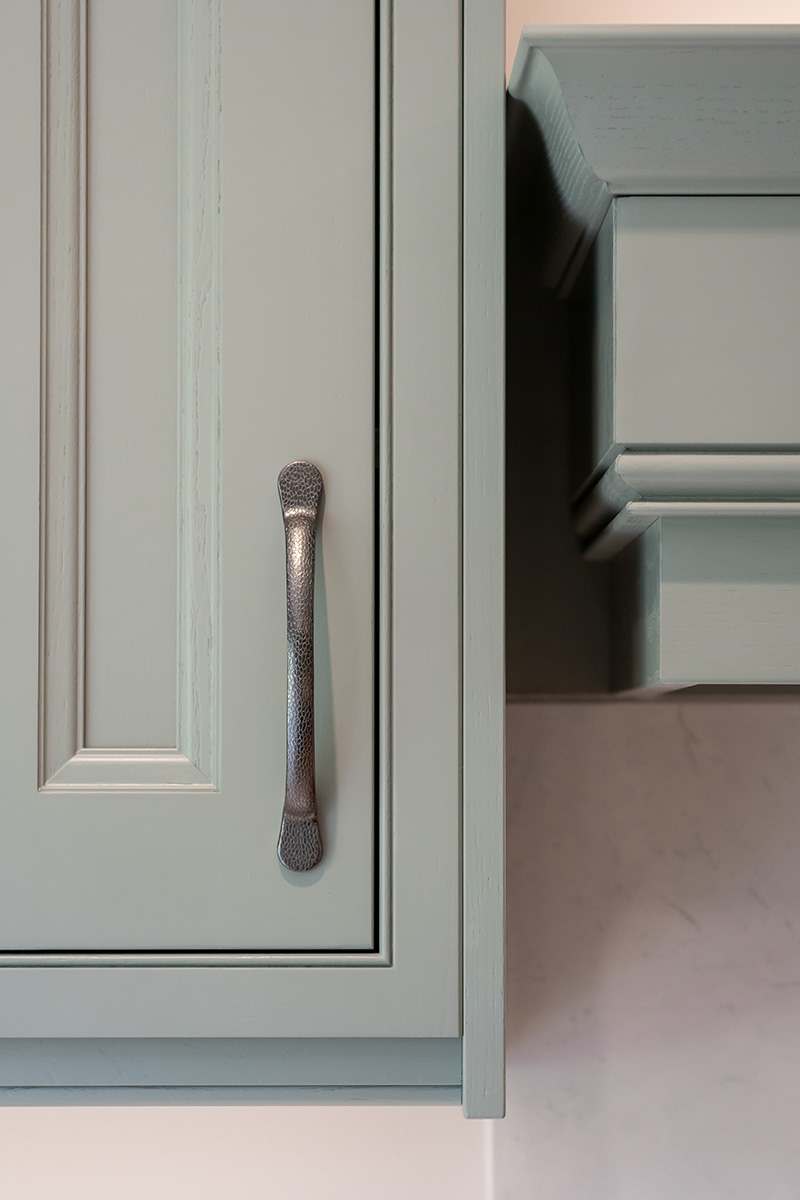
A stunning In-Frame British Kitchen. The client’s brief was “no island – maximum worktops & storage”. We followed the brief with the classic U shape. Lovely details such as a bespoke chimney hood, timber drawers, sleek glass wall units and elegant pewter handles bring the traditional layout to life. It’s a space that exceeds expectations in both beauty and functionality. The gloss work surfaces were that wow finishing touch.
| Location | Cousland, Midlothian |
| Designed by | Claire Greig-Bryce |
| Kitchen | Daval, Oakley In-Frame |
| Surface finishes | Farrow & Ball Lichen |
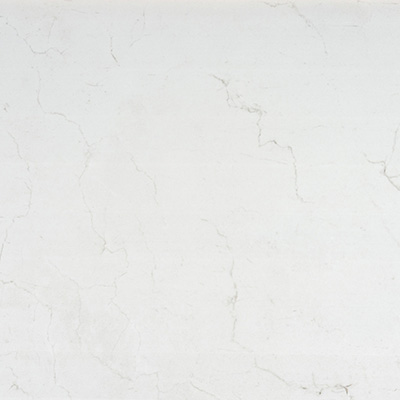
| Worktops | Dekton Malibu |
| Appliances | Neff / Blanco |

Lichen
Kairos
Dove Grey
Malibu
Absolutely fabulous…
“We have just finished having a new kitchen installed by KBB.
The whole process from the design stage to the installation was professional. The service was first class by all the teams involved. The fitting team were exemplary in their skill and attention to detail was outstanding. They worked non-stop, were very friendly, cheerful, helpful and professional. 100%. We are thrilled with our beautiful kitchen…”
Download free brochure
Book Now


Delighted with the result…
“We have just finished having a new kitchen installed by KBB.
The whole process from the design stage to the installation was professional. The service was first class by all the teams involved. The fitting team were exemplary in their skill and attention to detail was outstanding. They worked non-stop, were very friendly, cheerful, helpful and professional. 100%. We are thrilled with our beautiful kitchen…”
Download free brochure
Book Now
Murrayfield Kitchen
X
Designed by Claire Greig-Bryce
Timeless and classic
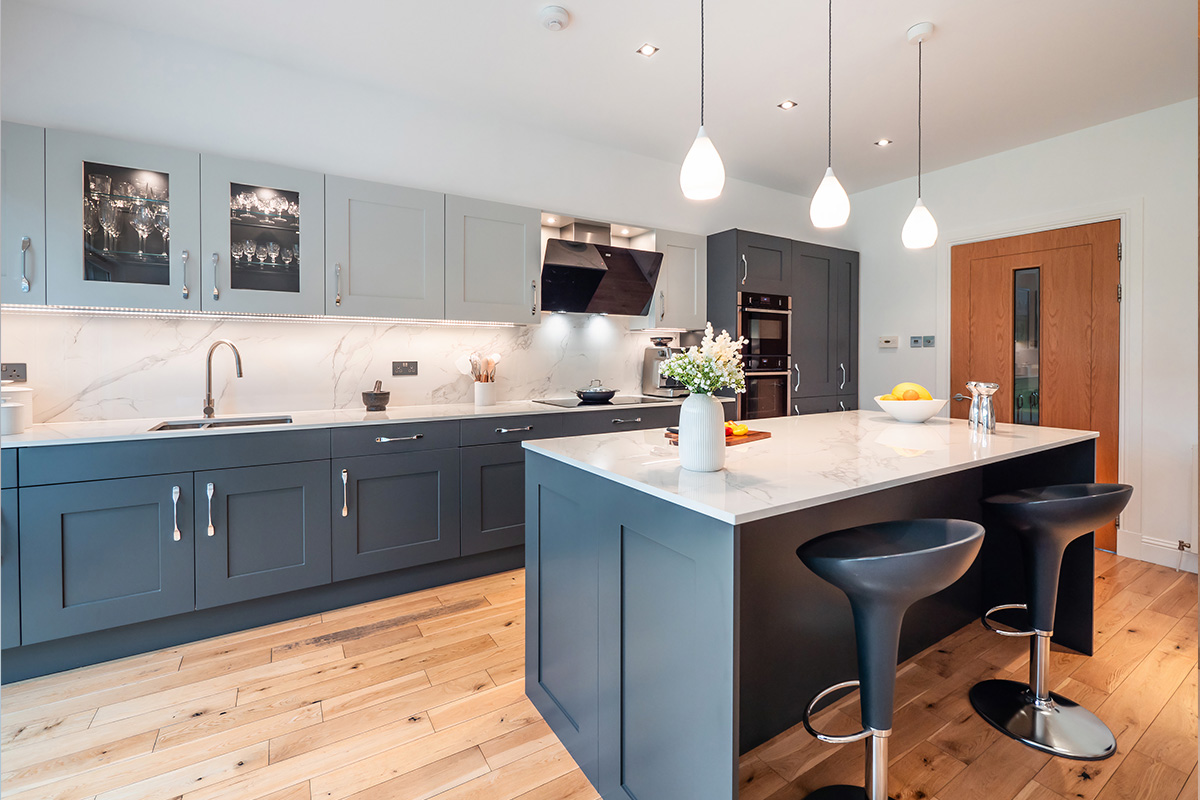
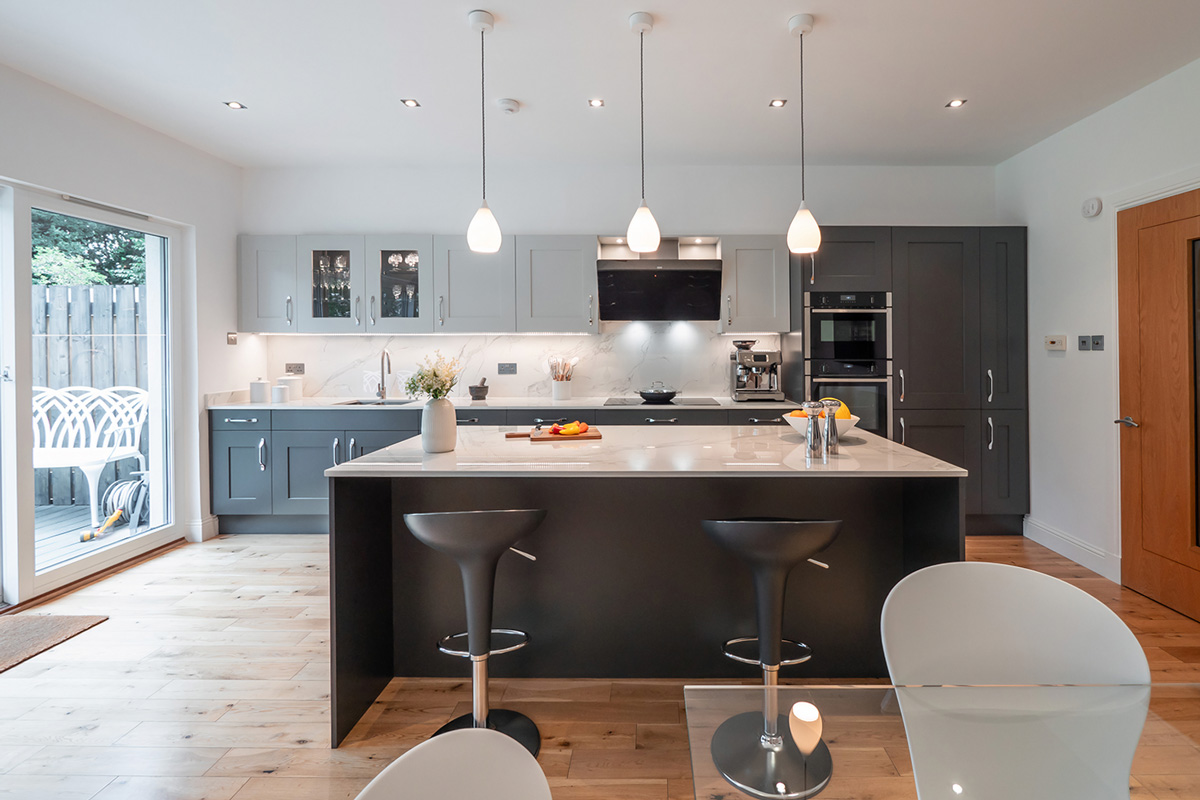
Combining tradition with a modern touch, the Murrayfield British kitchen is classic elegance with a contemporary twist. The combination of contrasting tones creates a stylish feel. Pairing high gloss worksurfaces and splashbacks adds a super luxurious shine. With its generously sized island, there are valuable additional worksurfaces and a lovely social bar space.
| Location | Murrayfield, Edinburgh |
| Designed by | Claire Greig-Bryce |
| Kitchen | Daval, Henley |
| Surface finishes | Charcoal / Dove Grey |
| Worktops | Dekton Natura |
| Appliances | Neff / Franke |

Charcoal
Dove Grey
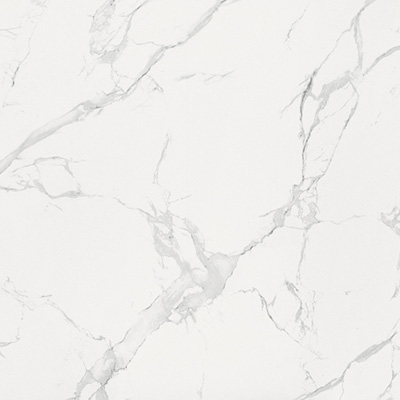
Natura
Kairos
Whole process was positive…
“Getting a new kitchen from the KBB Company was a pleasure. The whole process was positive. The design stage was really well done. It gave us a real insight into what the kitchen would look like and offered the opportunity to have a kitchen that fitted both the space and our requirements. The process of actually fitting the kitchen was completed with remarkably little disruption and the staff were exceptional in their efficiency, helpfulness and pleasantness. They turned up when they said they would and completed the various stages in exactly the manner they described.”
Download free brochure
Book Now


Everything had to be exactly right…
“Getting a new kitchen from the KBB Company was a pleasure. The whole process was positive. The design stage was really well done. It gave us a real insight into what the kitchen would look like and offered the opportunity to have a kitchen that fitted both the space and our requirements. The process of actually fitting the kitchen was completed with remarkably little disruption and the staff were exceptional in their efficiency, helpfulness and pleasantness. They turned up when they said they would and completed the various stages in exactly the manner they described…”
Download free brochure
Book Now
Craiglockhart Kitchen
X

Designed by Claire Greig-Bryce
Everyday practicality
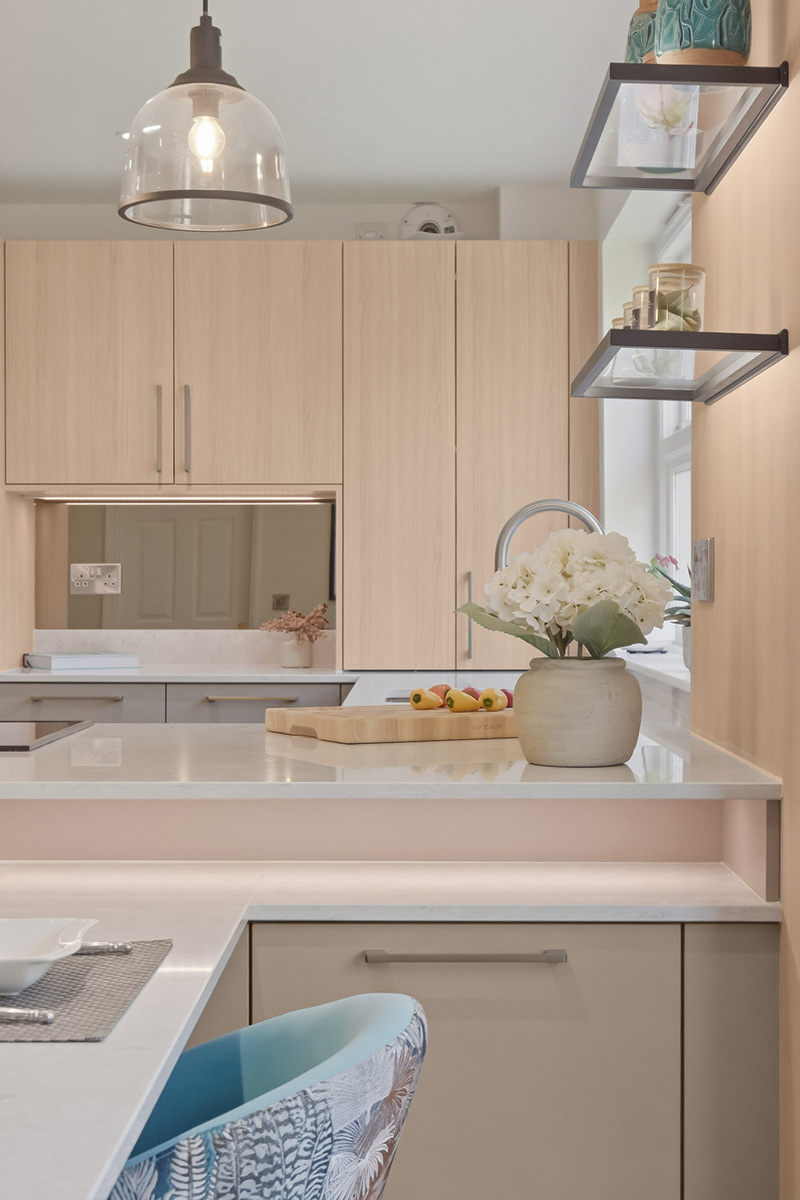
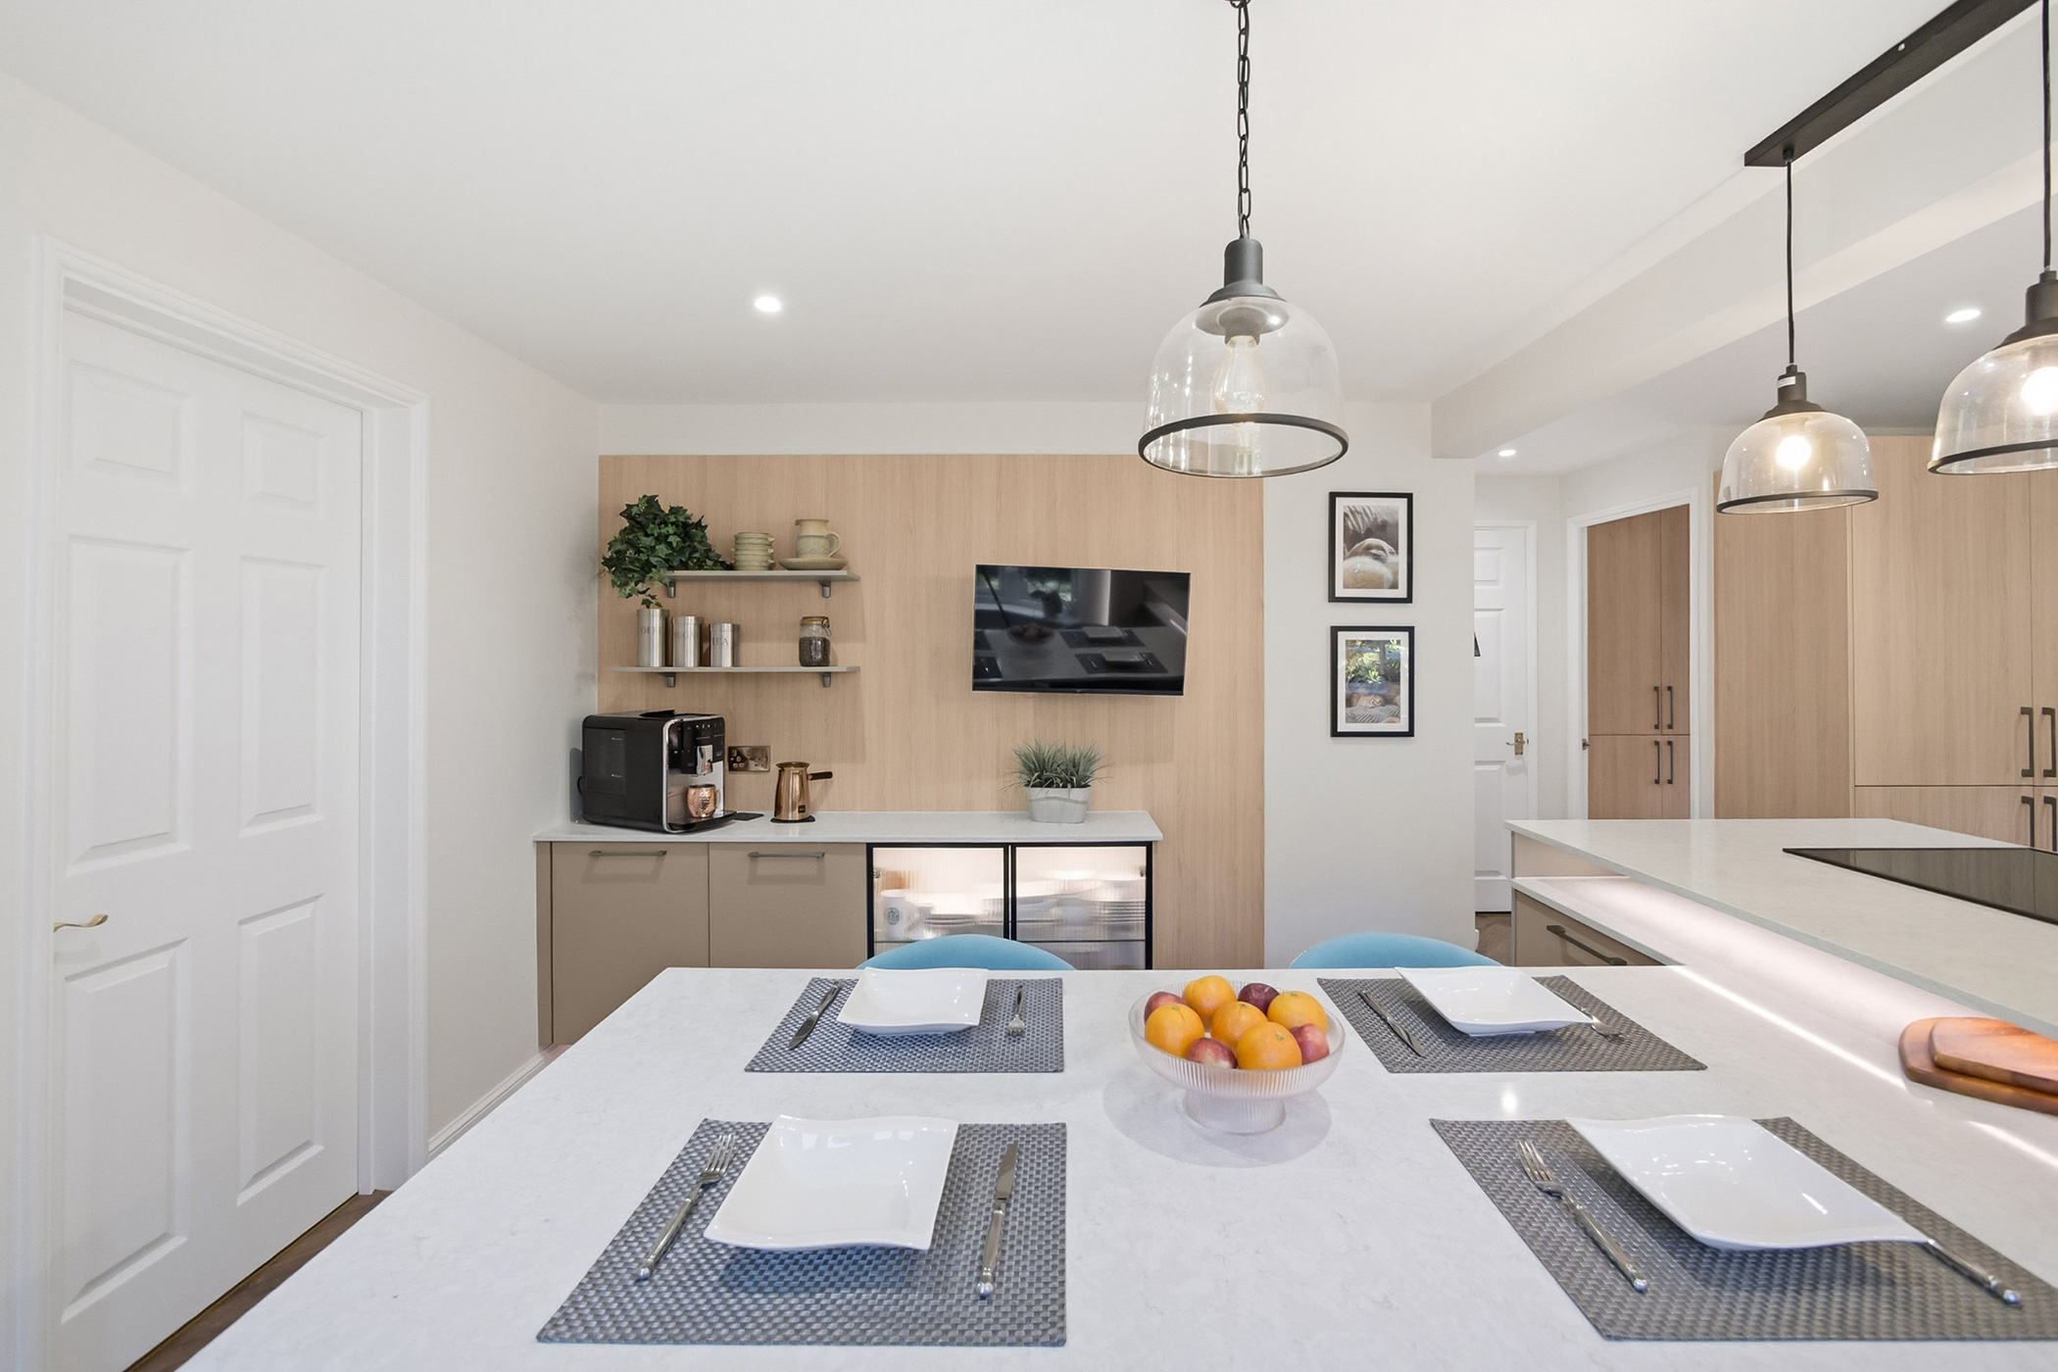
For this contemporary kitchen in Craiglockhart, we created a space designed for modern, open-plan living. We removed a dividing wall which has transformed the layout, with a central peninsula now forming the main feature of the room.
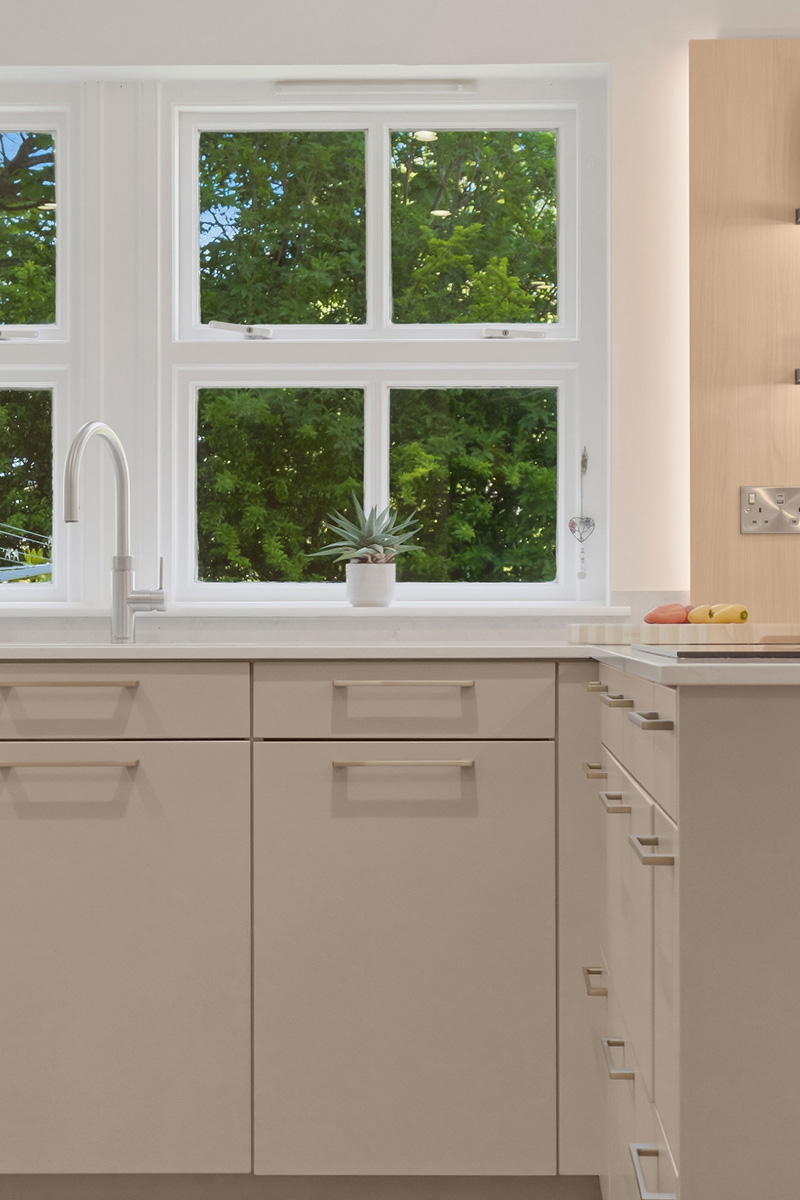
A warm two-tone palette adds depth, while Quartz Silestone worktops flow into a T-shaped dining area, enhancing the connection between cooking, dining and socialising. Integrated BORA and Miele appliances, paired with a Quooker tap, deliver a sleek, high-performance finish – perfect for entertaining.
A dedicated coffee nook and smart storage solutions, including LeMans corner units and luxury pull-outs, add comfort and everyday practicality.
| Location | Craiglockhart, Edinburgh |
| Designed by | Claire Greig-Bryce |
| Kitchen | Hacker, AV2040 / AV6000 |
| Surface finishes | Light Fine Oak / Satin Lacquer in Natural Umber |
| Worktops | Silestone Lusso |
| Appliances | Miele, Bora, Quooker & Blanco |
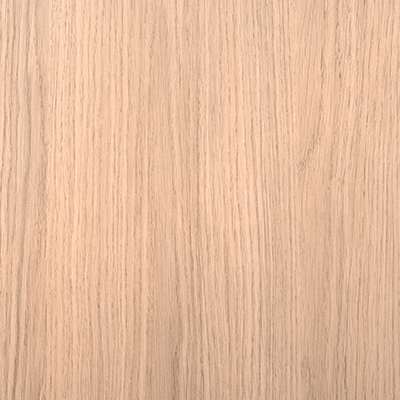
Light Fine Oak

Natural Umber

Lusso
Kairos
From our designer
“Opening up two separate rooms completely changed the way this home is used. Seeing how much the client loves the finished space, and the difference it’s made to everyday family life, is what makes projects like this so rewarding.”
Claire Greig-Bryce
Download free brochure
Book Now



From our designer
“Opening up two separate rooms completely changed the way this home is used. Seeing how much the client loves the finished space, and the difference it’s made to everyday family life, is what makes projects like this so rewarding.”
Claire Greig-Bryce
Download free brochure
Book Now
Balerno Kitchen
X

Designed by Claire Greig-Bryce
A welcoming space for all
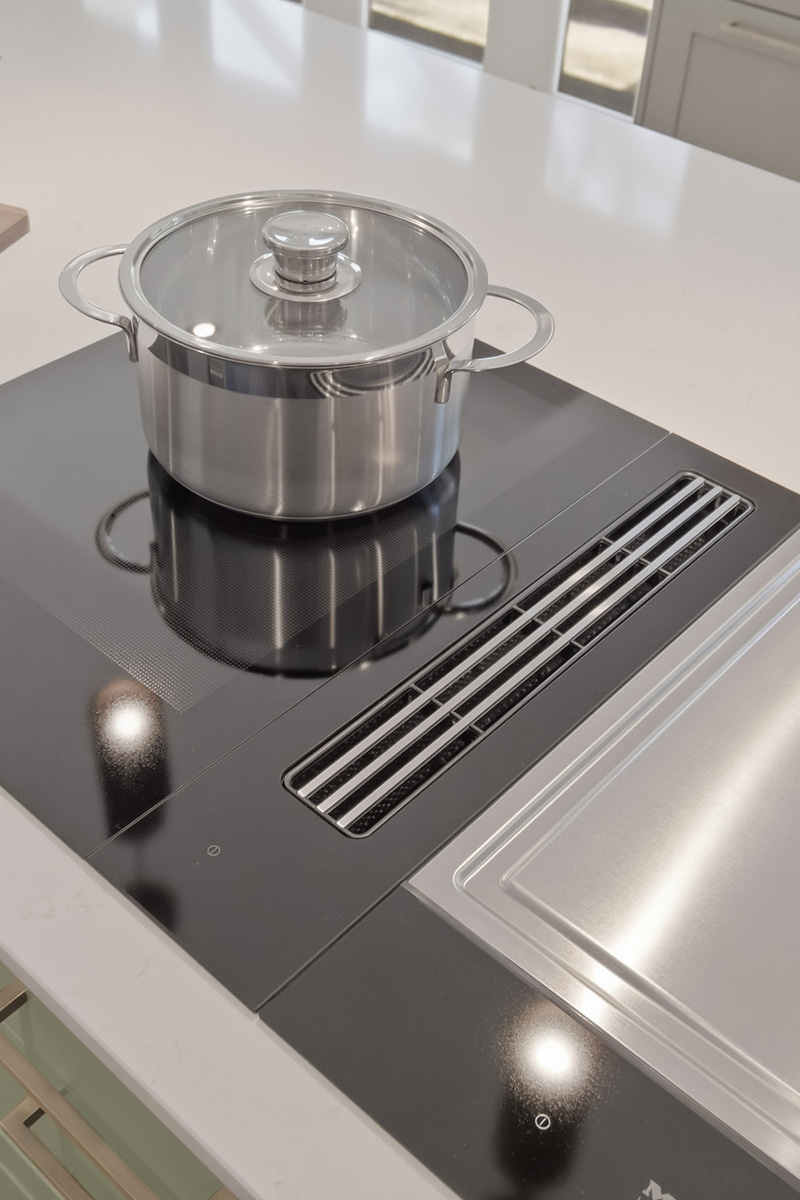
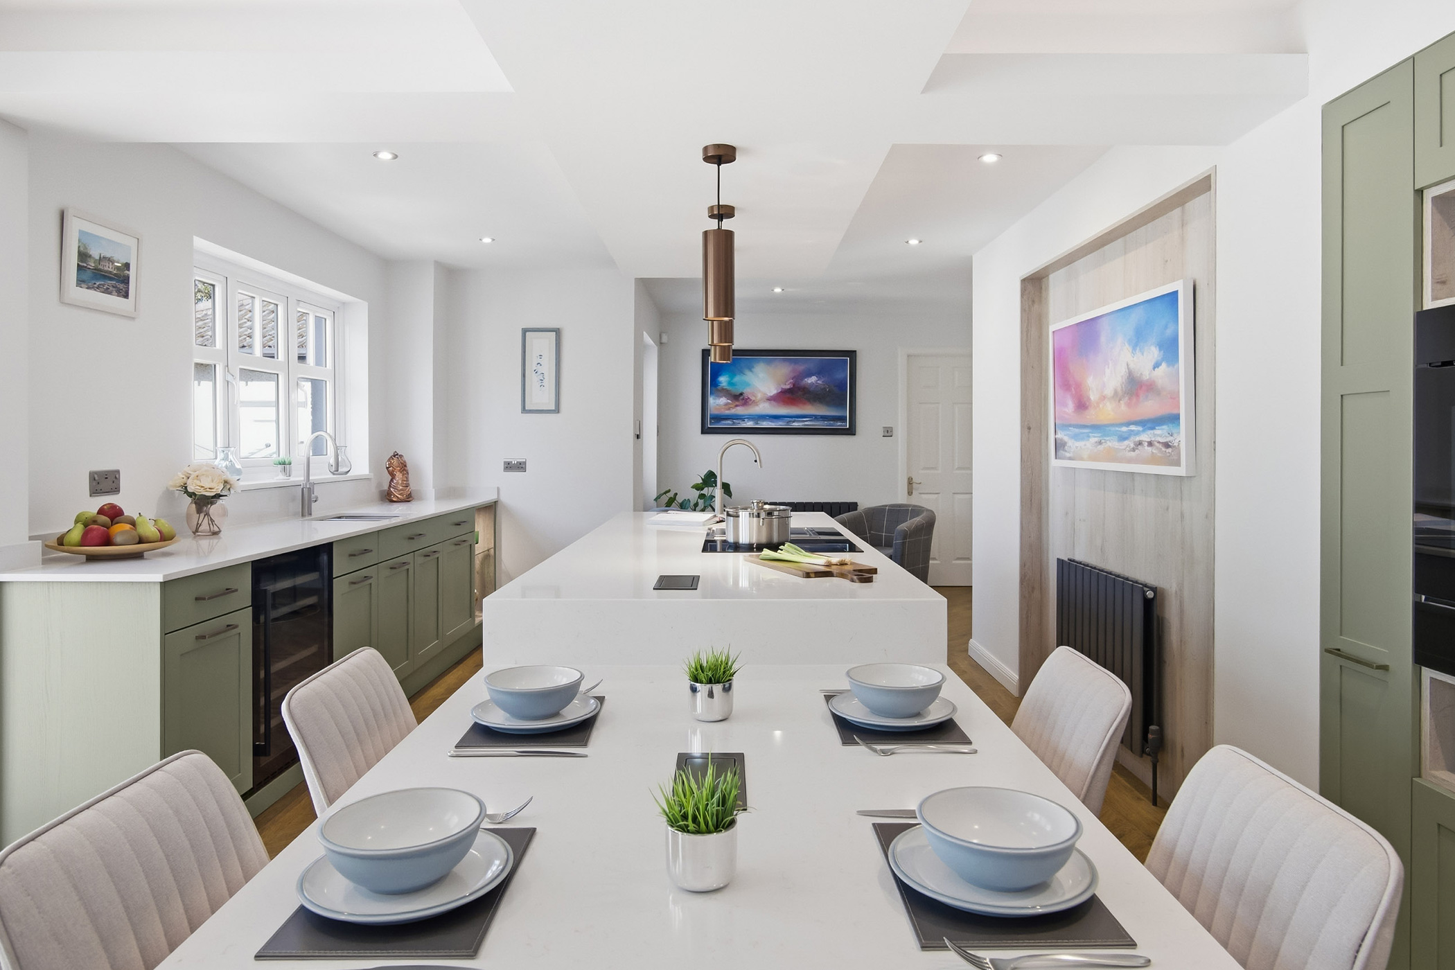
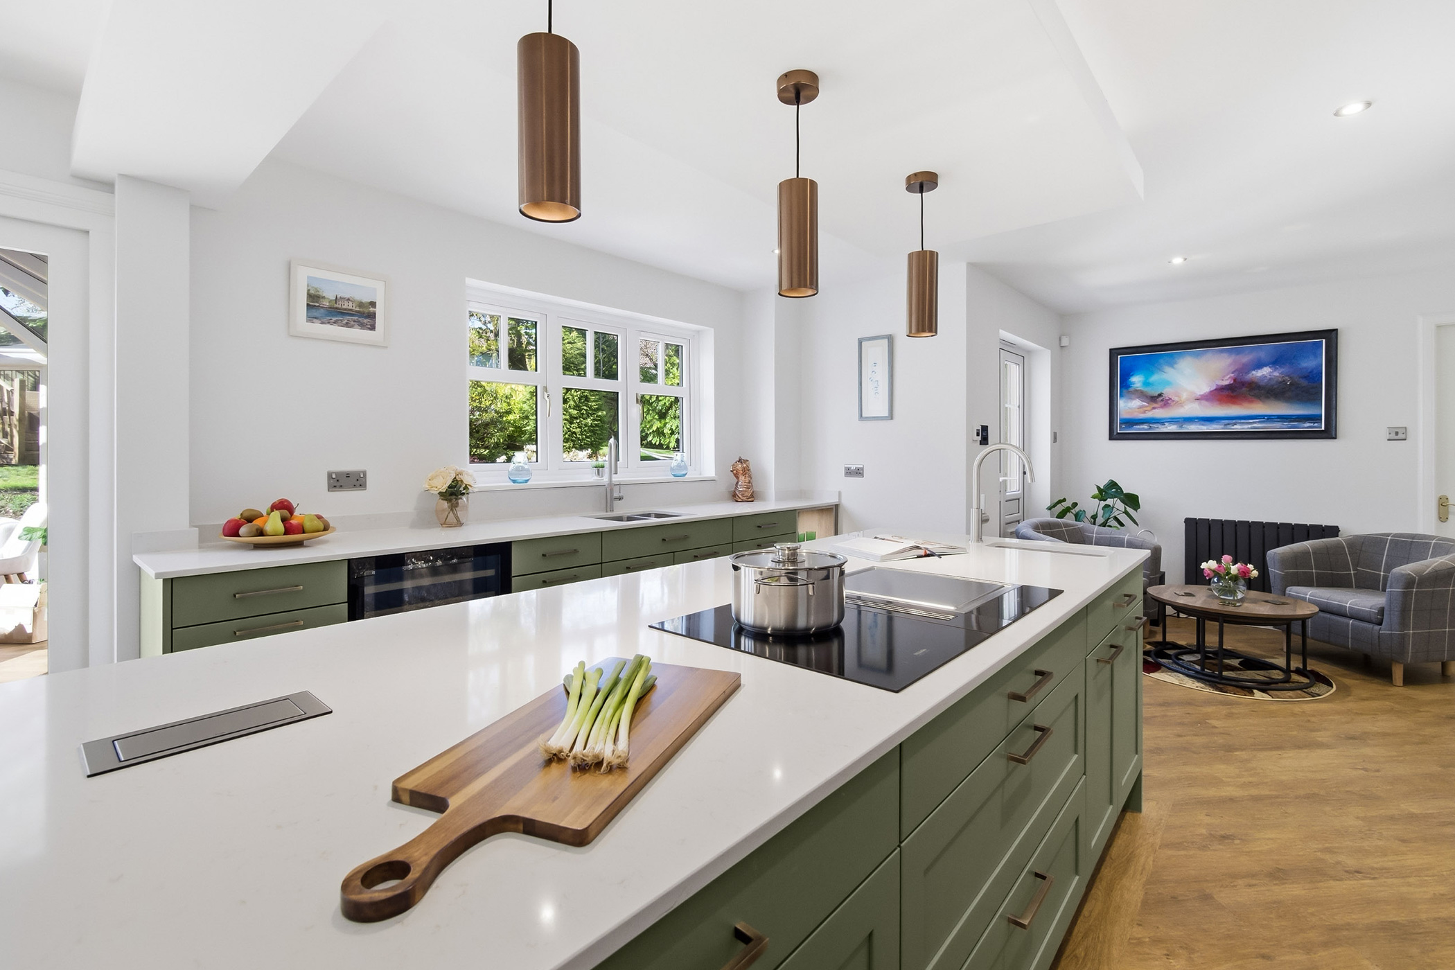
This elegant shaker-style kitchen is bright, airy and a welcoming space for all. Originally two separate rooms, this was opened into one seamless layout, with a ceiling flyover detail which skilfully concealed the room’s supporting beam and mirrored the island and dining areas.
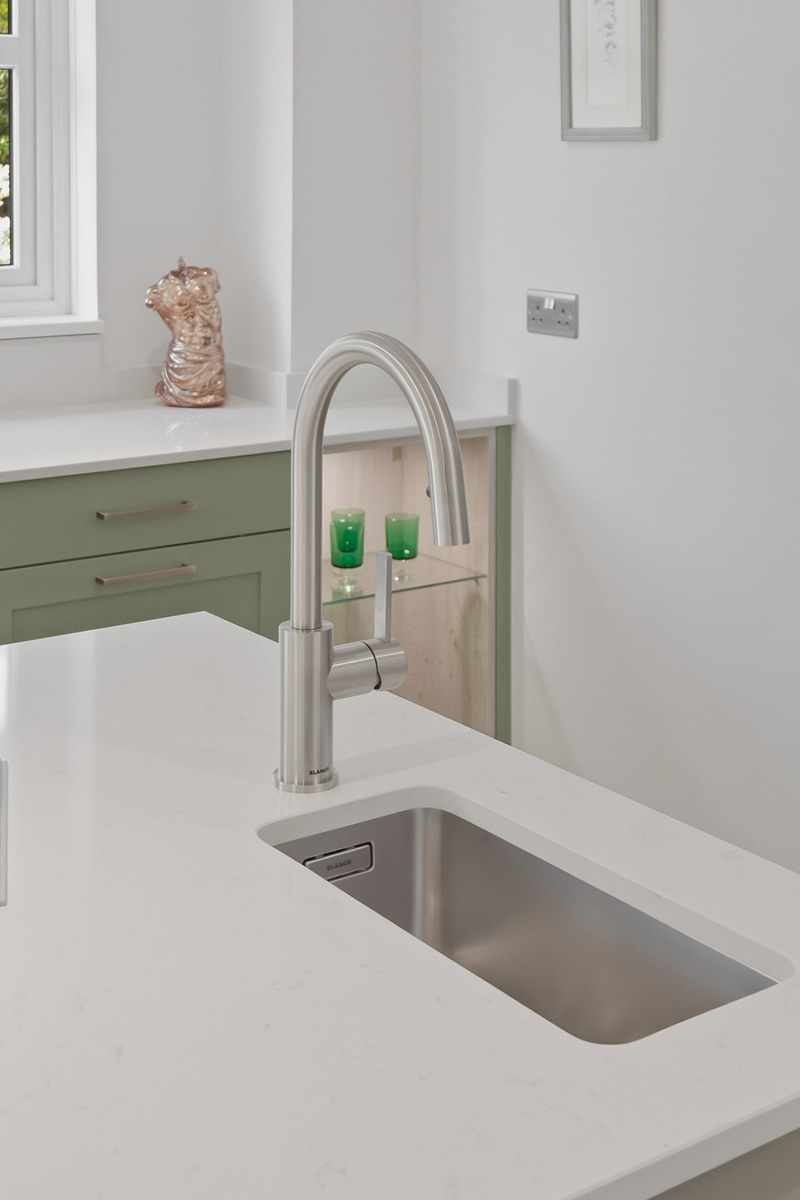
At its heart, a show-stopping island is balanced by surrounding furniture and recessed features in contrasting washed oak. Designed for both style and performance, the kitchen features a full suite of Miele appliances, and the essential Quooker tap, for at home professional cooking.
Thoughtful storage, feature shelving and soft lighting bring everything together, creating a space that feels effortless to live in and enjoy.
| Location | Balerno, Edinburgh |
| Designed by | Claire Greig-Bryce |
| Kitchen | Daval Linton |
| Surface finishes | Artichoke / Alaskan Oak |
| Worktops | Silestone Halcyon |
| Appliances | Miele, Quooker & Blanco |

Artichoke
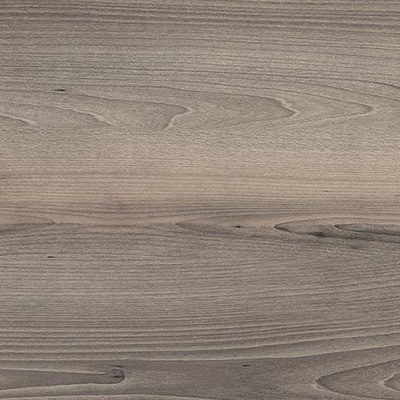
Alaskan Oak

Halcyon
Kairos
From our designer
“The island is undoubtedly the centrepiece of this kitchen, but it was important that it did more than make a statement. It anchors the entire layout, creating a space that’s equally suited to everyday family life and entertaining.”
Claire Greig-Bryce
Download free brochure
Book Now

From our designer
“The island is undoubtedly the centrepiece of this kitchen, but it was important that it did more than make a statement. It anchors the entire layout, creating a space that’s equally suited to everyday family life and entertaining.”
Claire Greig-Bryce
Download free brochure
Book Now
• Request a free online brochure
X

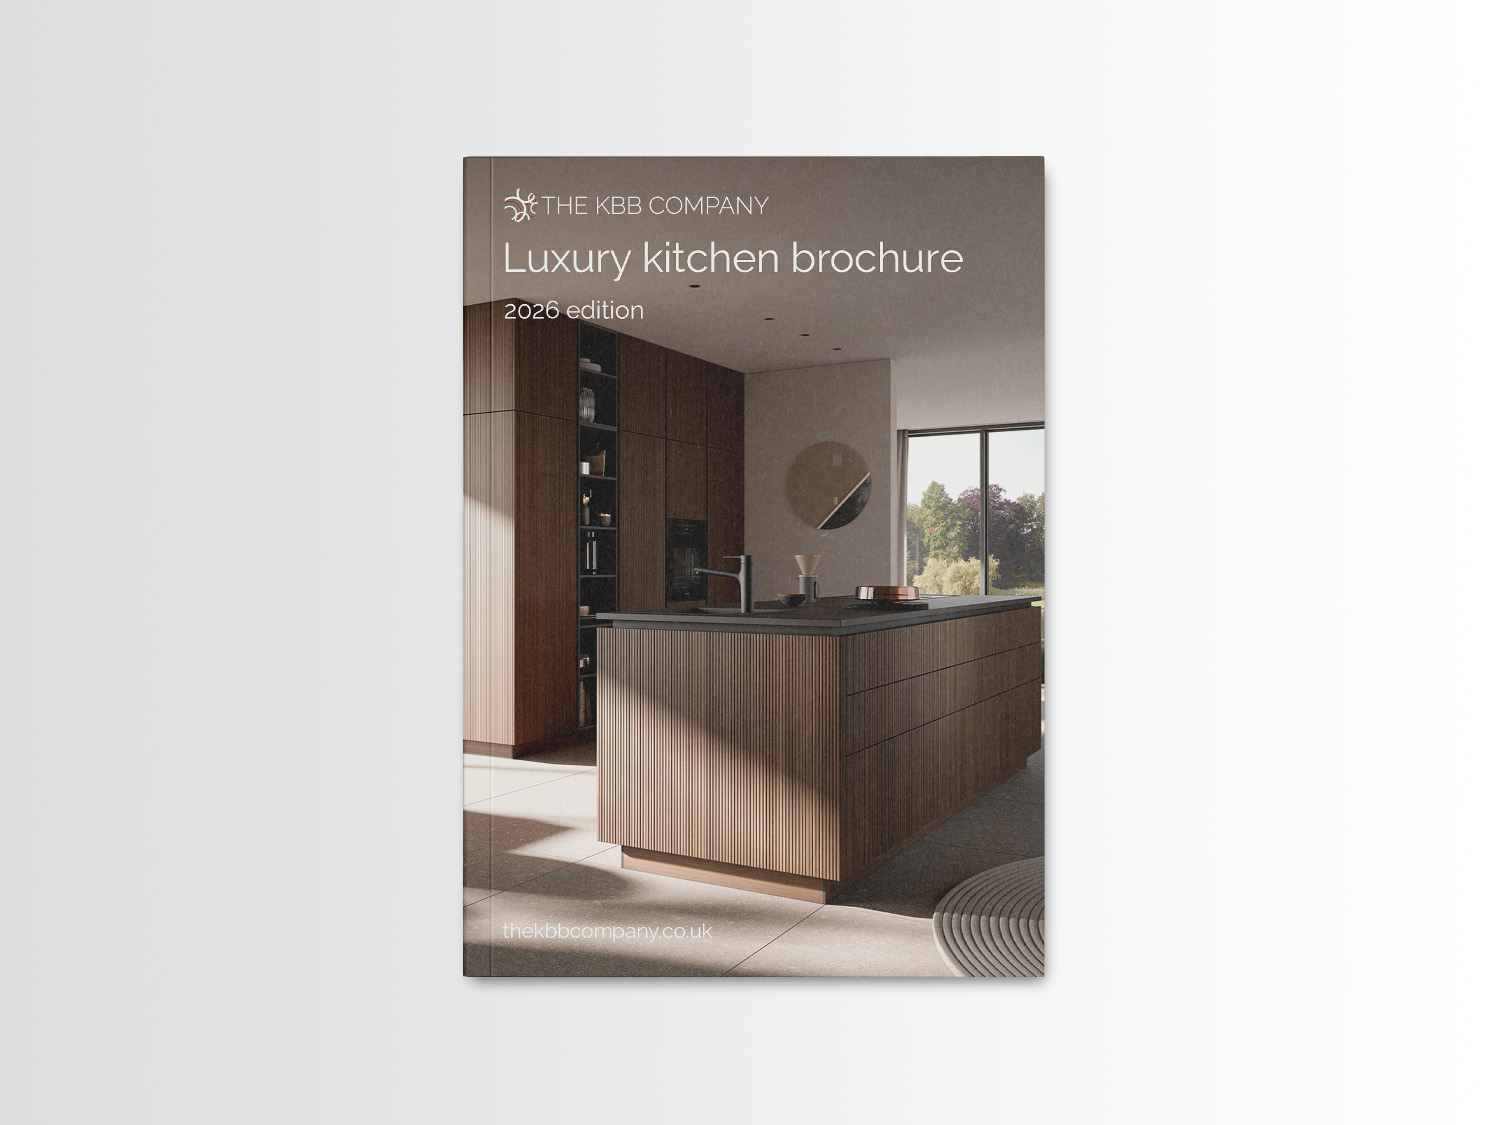
Planning a kitchen project for 2026?
30 years of kitchen design experience neatly packed into one brochure.
• Book a design appointment
X